
St. Margarets Villas, Bradford-On-Avon, Wiltshire
Price: £750,000
Bedrooms: 4
Bathrooms: 3
Reception rooms: 2
Guide Price - 750,000
Status: Pending-Sold
Info
Features
- Superbly located period home
- Four bedrooms, three bathrooms
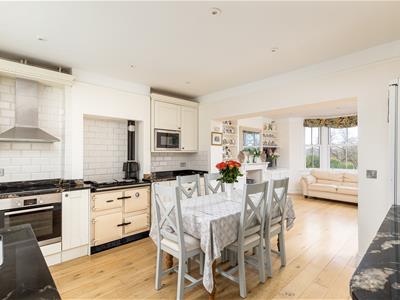
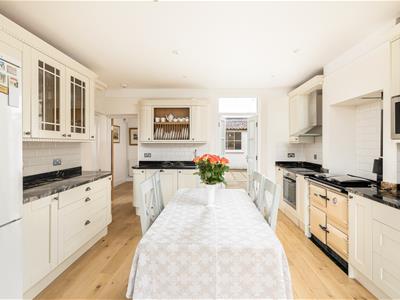
- Open plan sitting room & kitchen/diner
- Study, utility & stone store
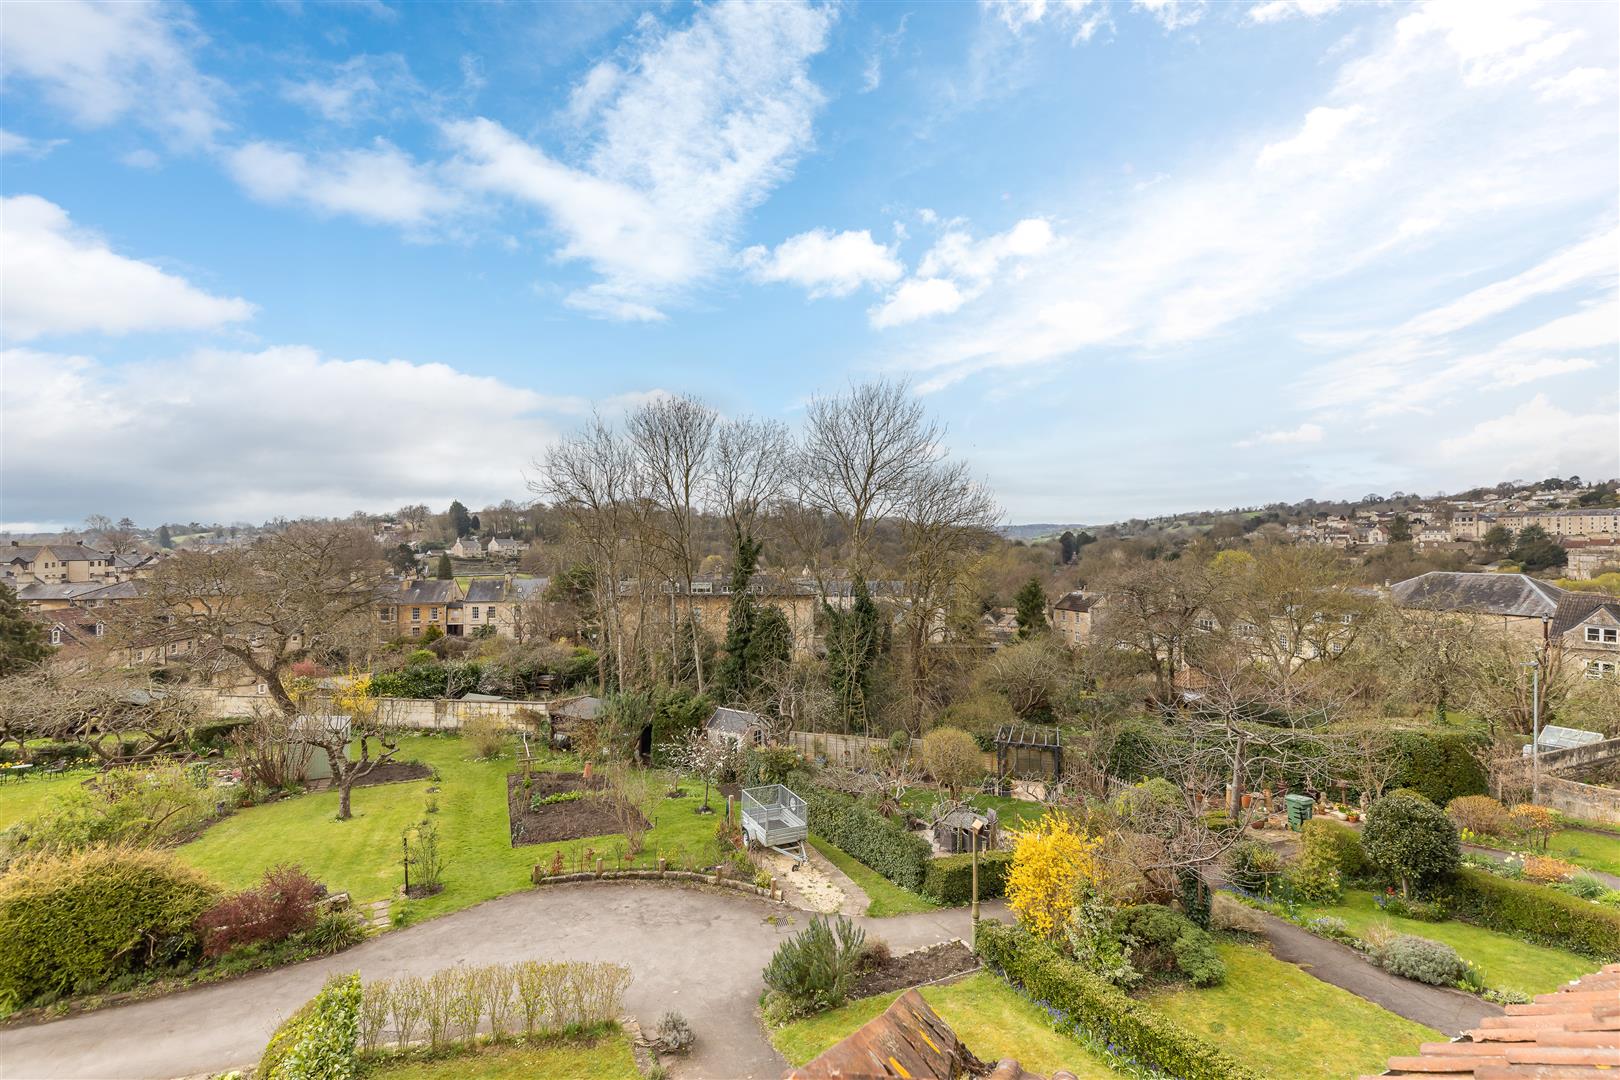
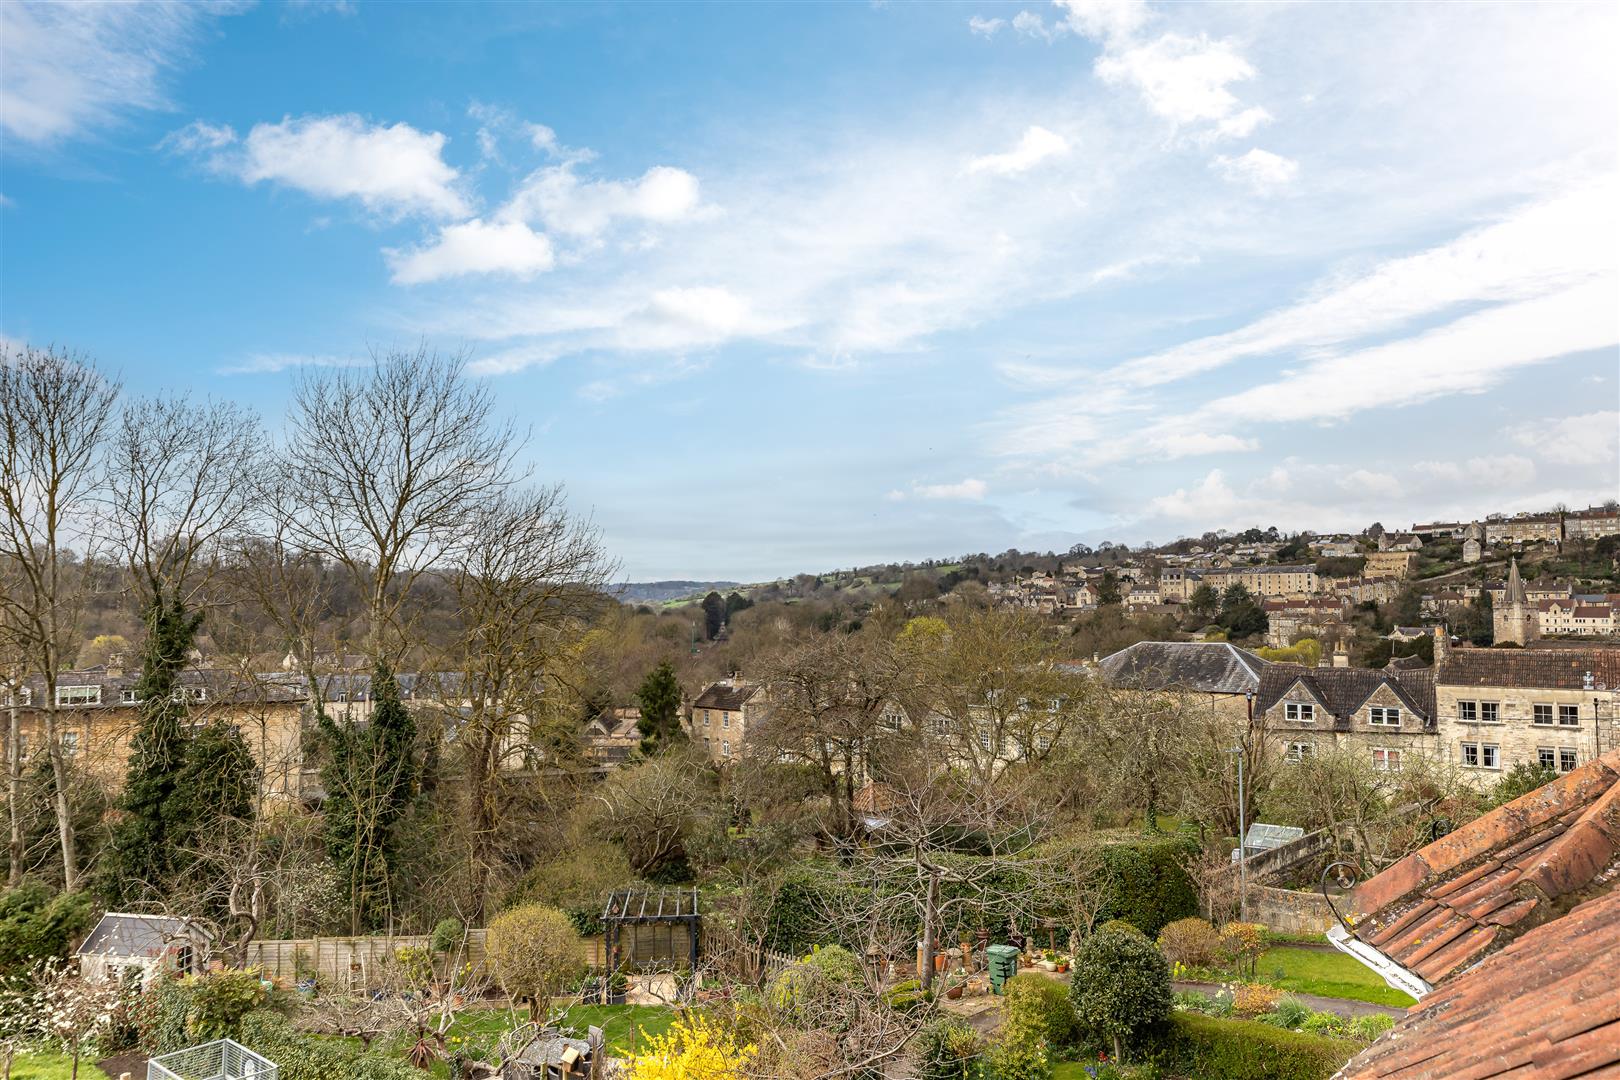
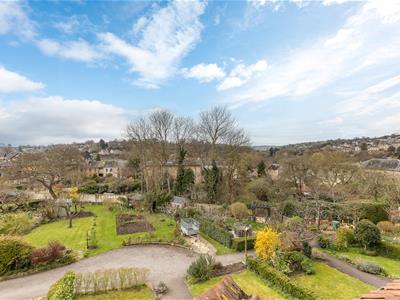
- Views to both front & rear
- Gardens & garage nearby
Full Description
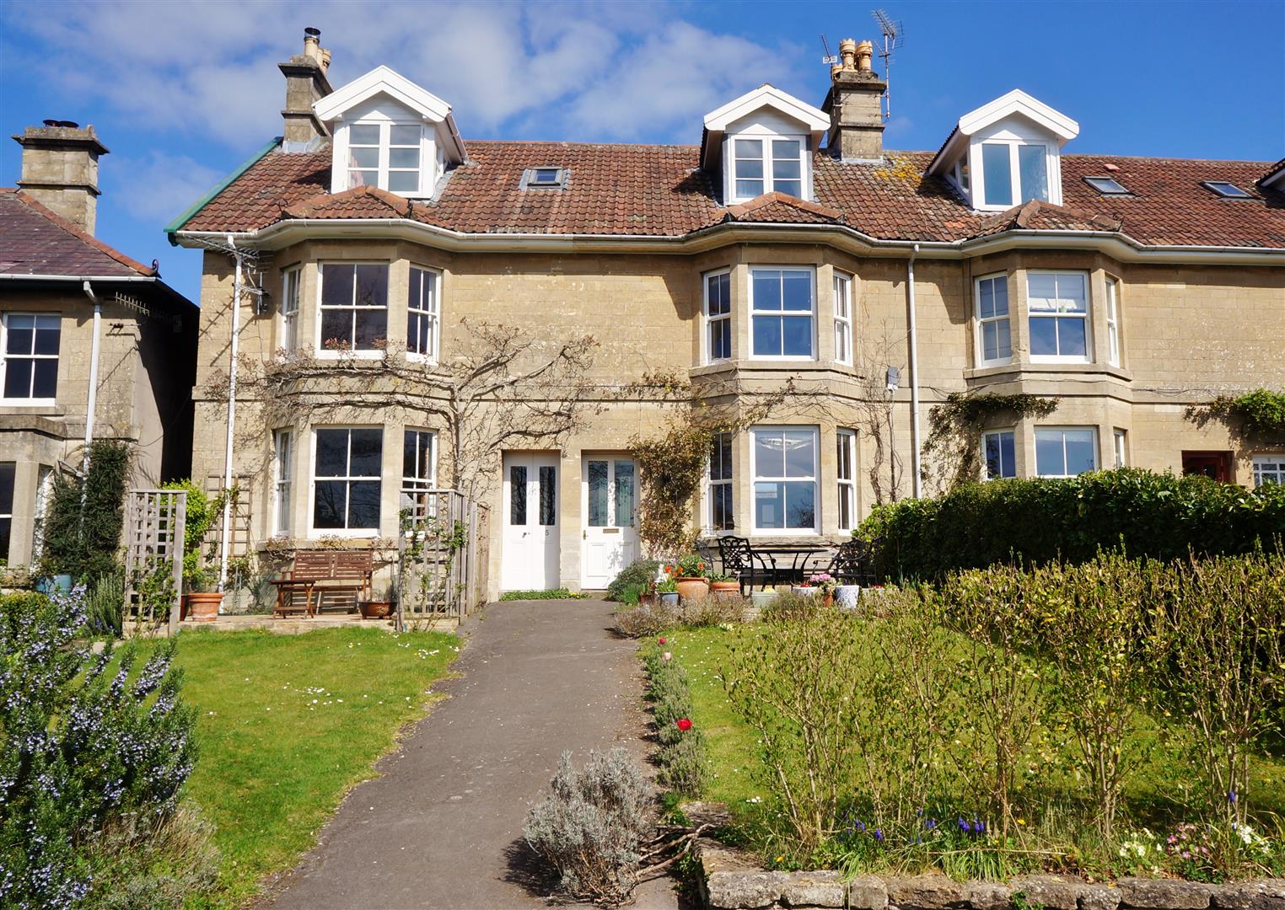
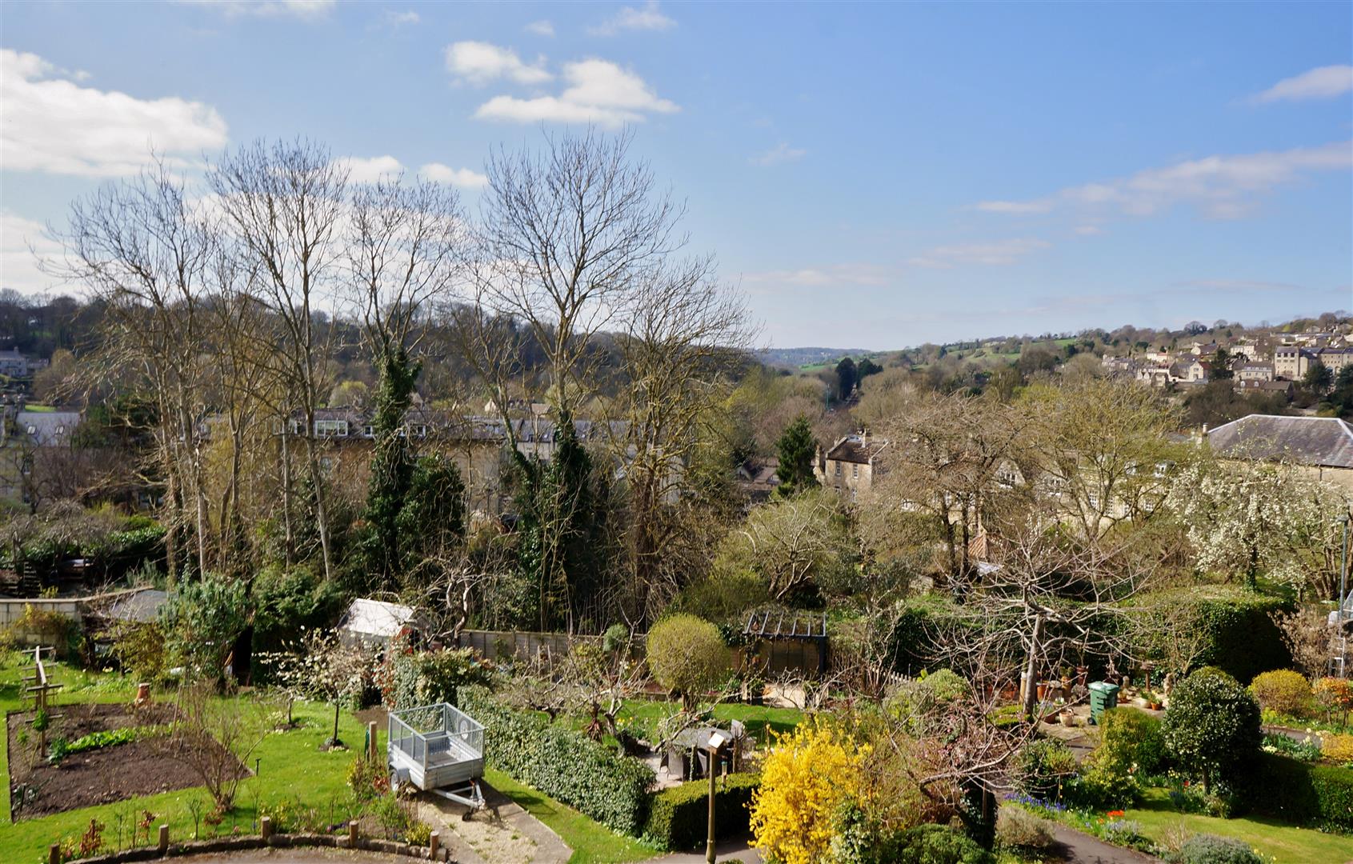
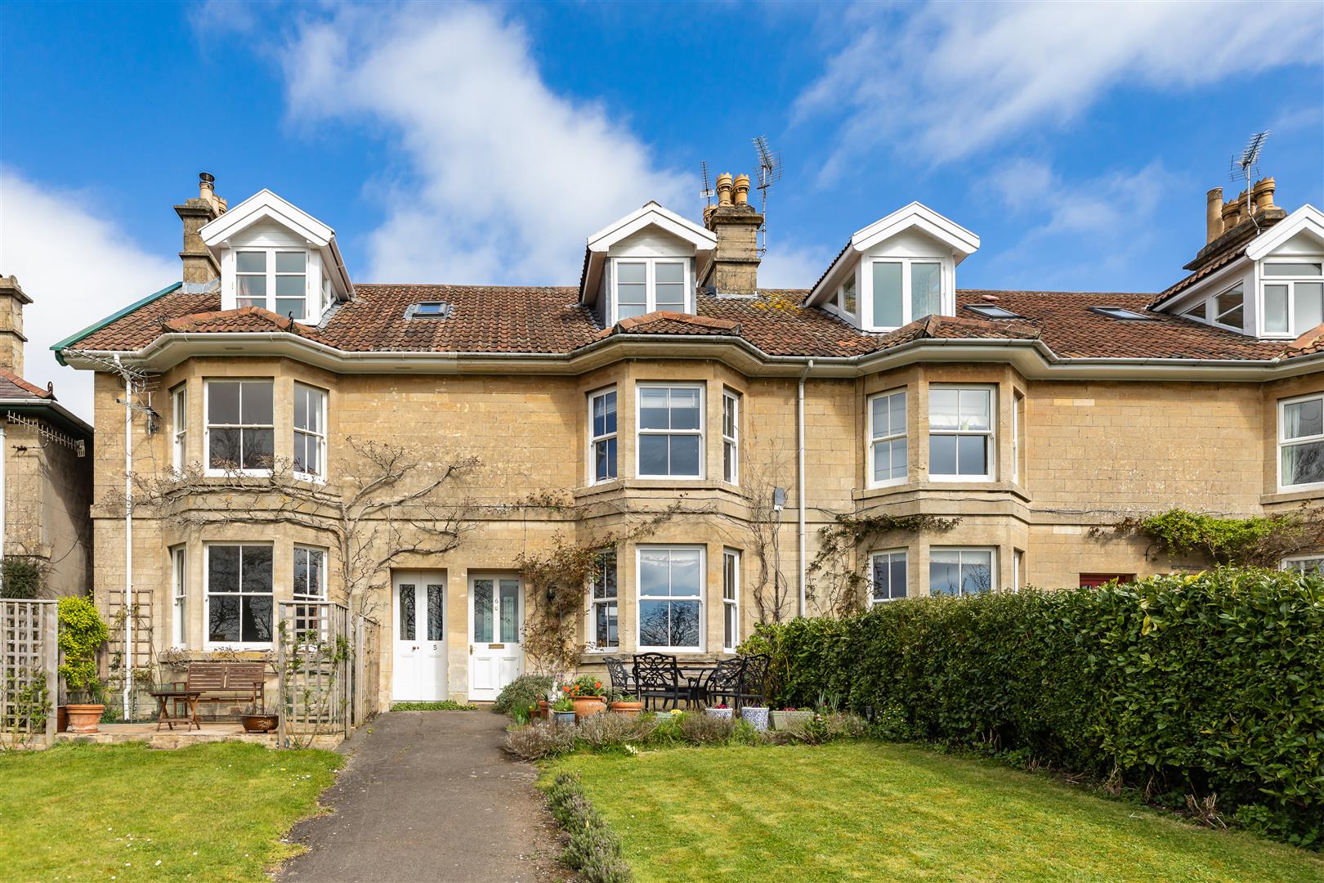
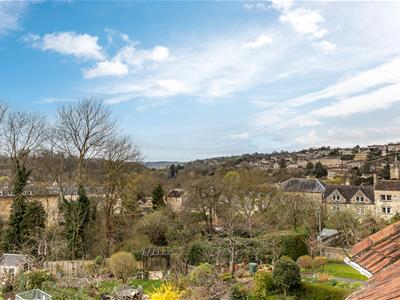
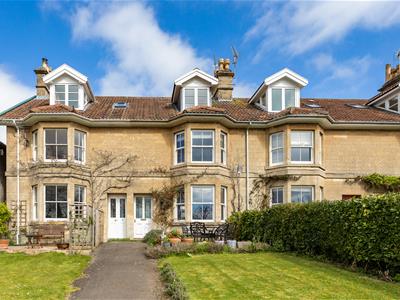
Beautifully situated & smartly presented period home. Views to front & rear, lovely living spaces, gardens & garage.
Beautifully situated & smartly presented period home. Views to front & rear, lovely living spaces, gardens & garage.
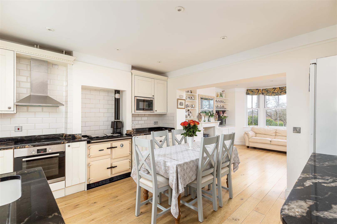
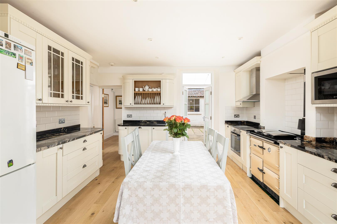
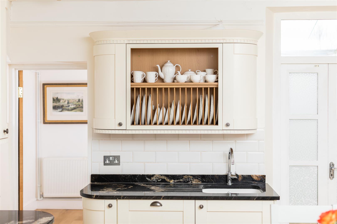
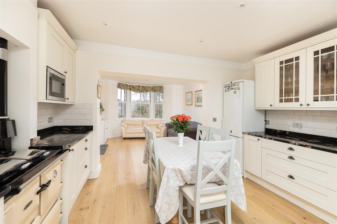
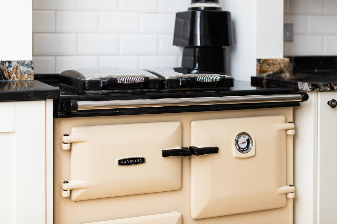
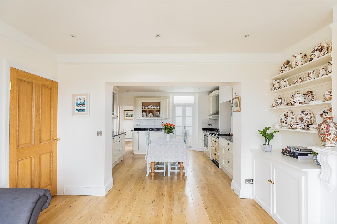
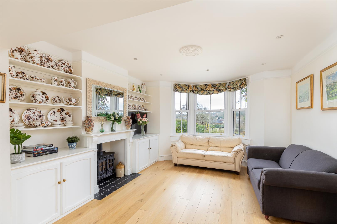
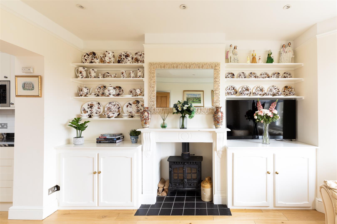
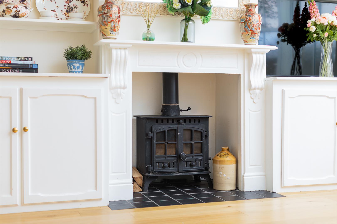
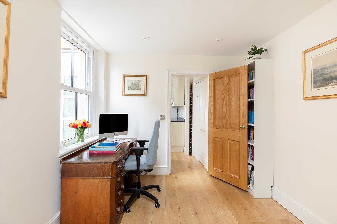
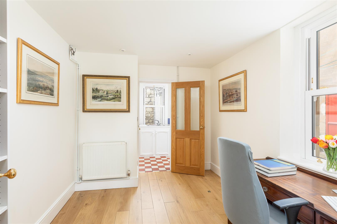
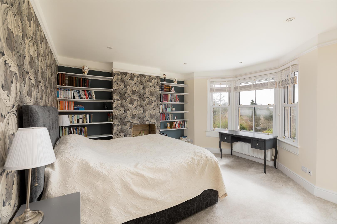
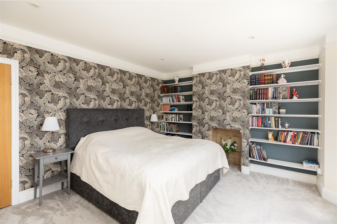
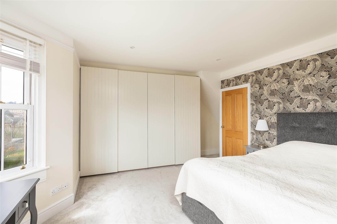
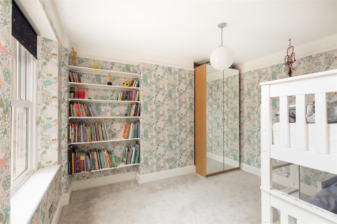
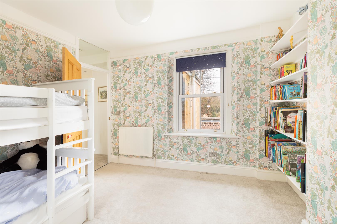
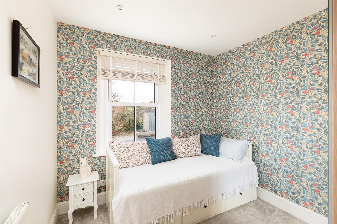
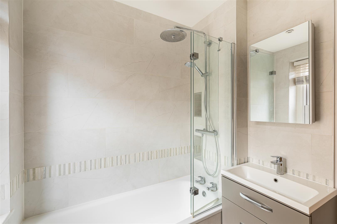
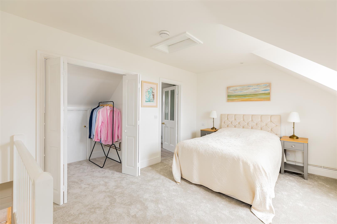
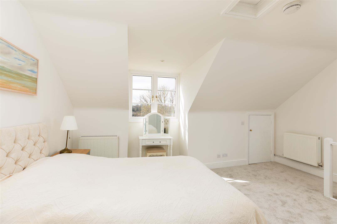
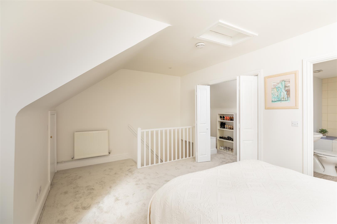
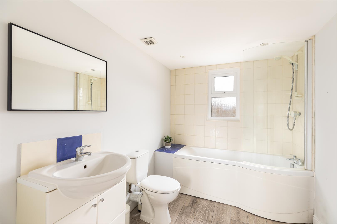
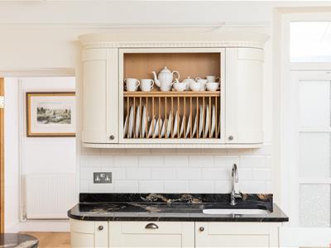
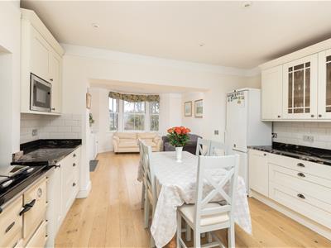
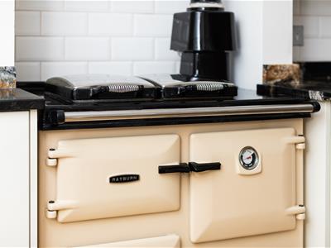
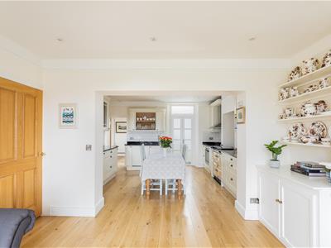
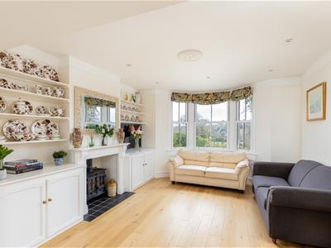
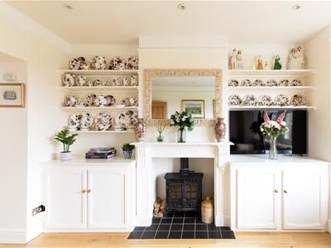
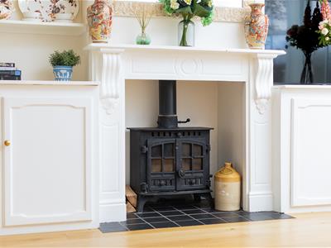
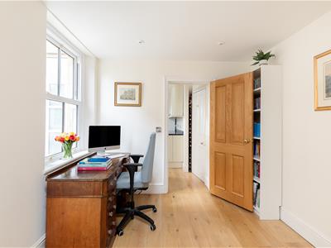
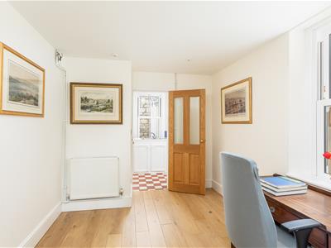
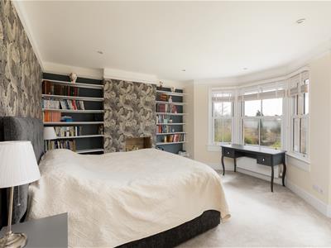
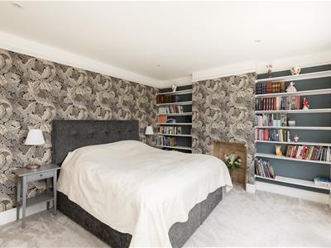
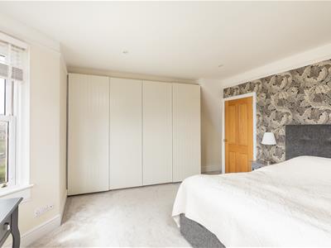
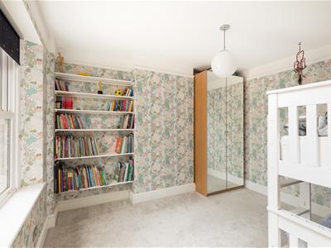
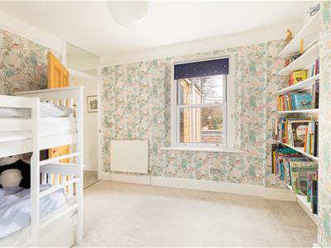
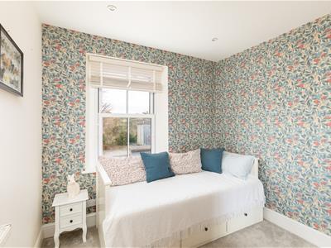
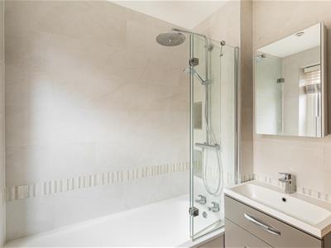
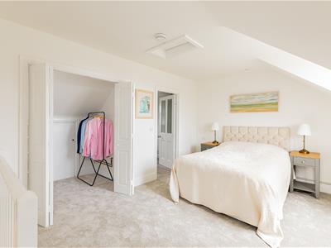
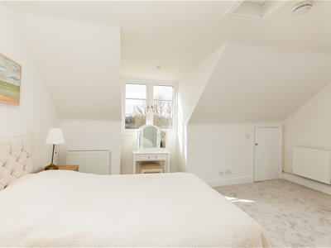
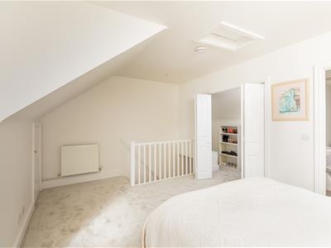
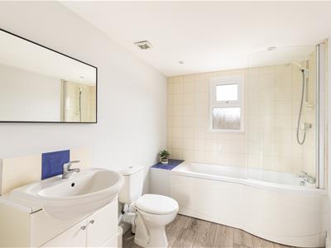
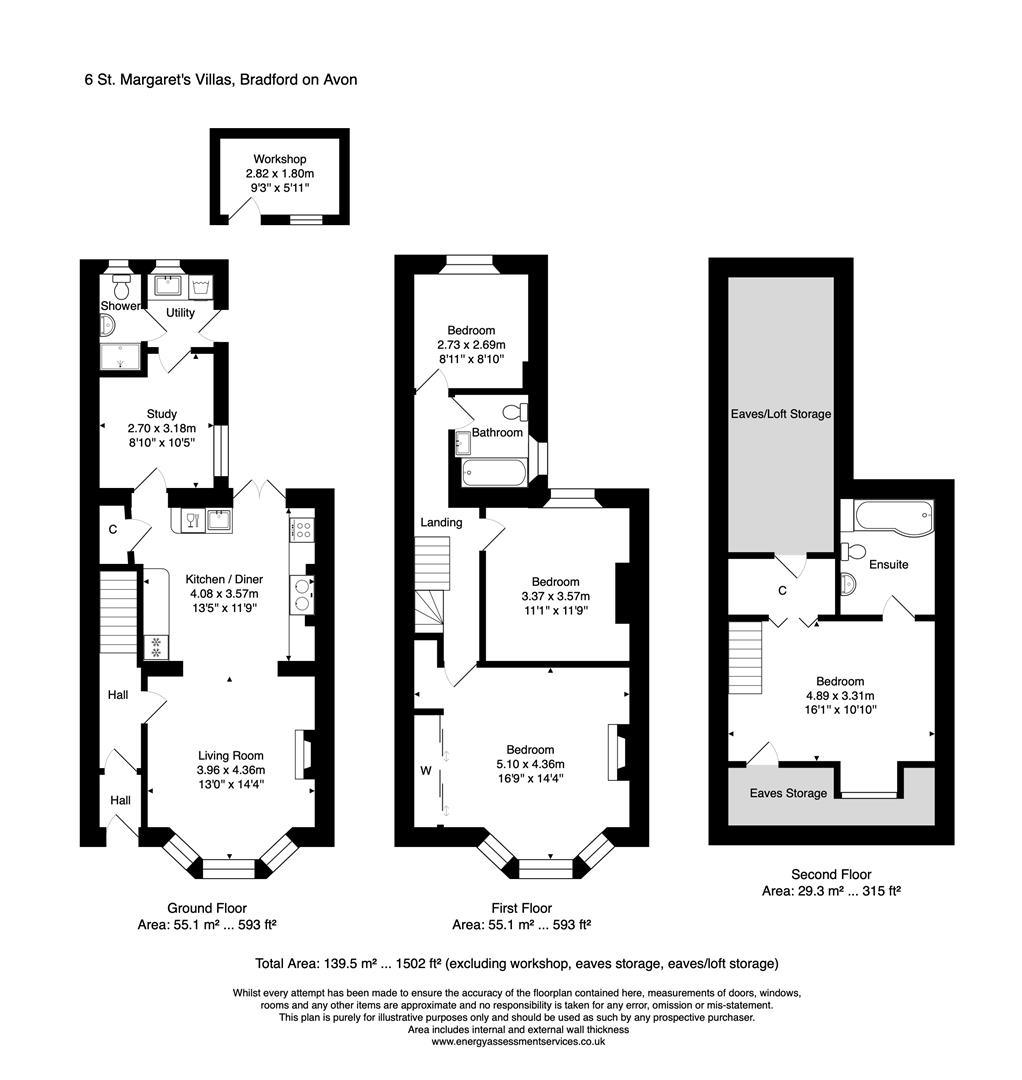
The heart of the home will surely be the impressive open plan kitchen dining room with Rayburn & sitting room with bay window & wood burner. This is the ideal family space in which to cook, eat, drink & entertain friends & family. To the rear of the house is the essential study & beyond that a utility & cloakroom with shower. The first floor has a large bedroom with views from the bay window, fireplace & fitted wardrobes. There are two further bedrooms and the smart modern the family bathroom. The top floor has another good double bedroom with ensuite bathroom & walk in cupboard offering access to the cavernous loft storage.
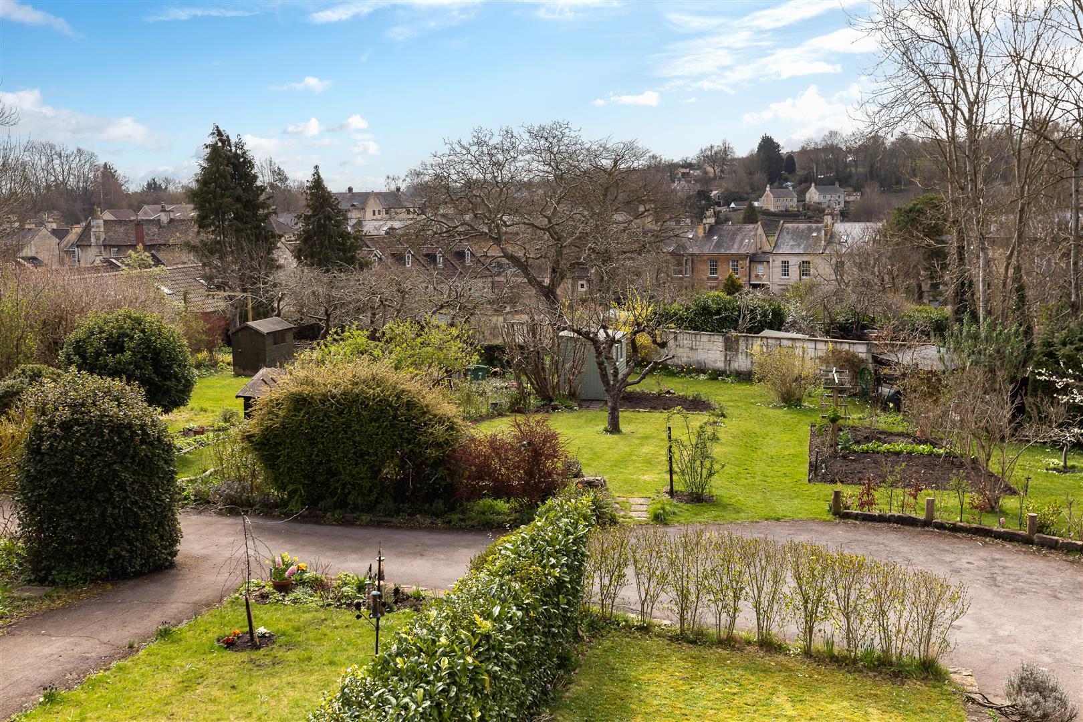
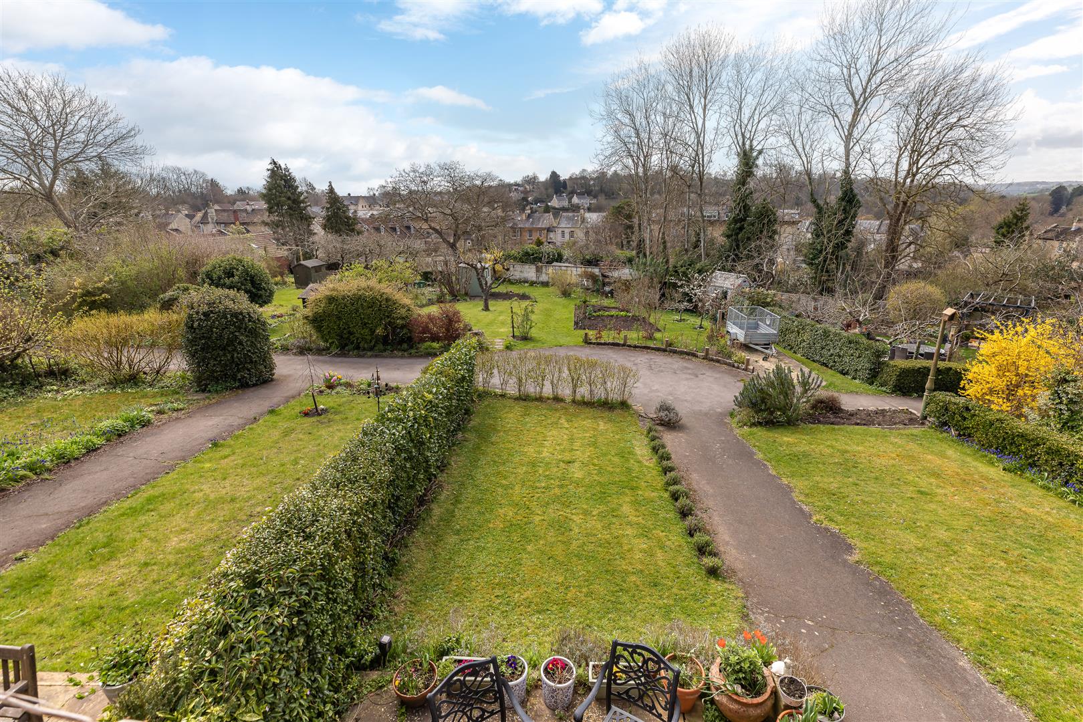
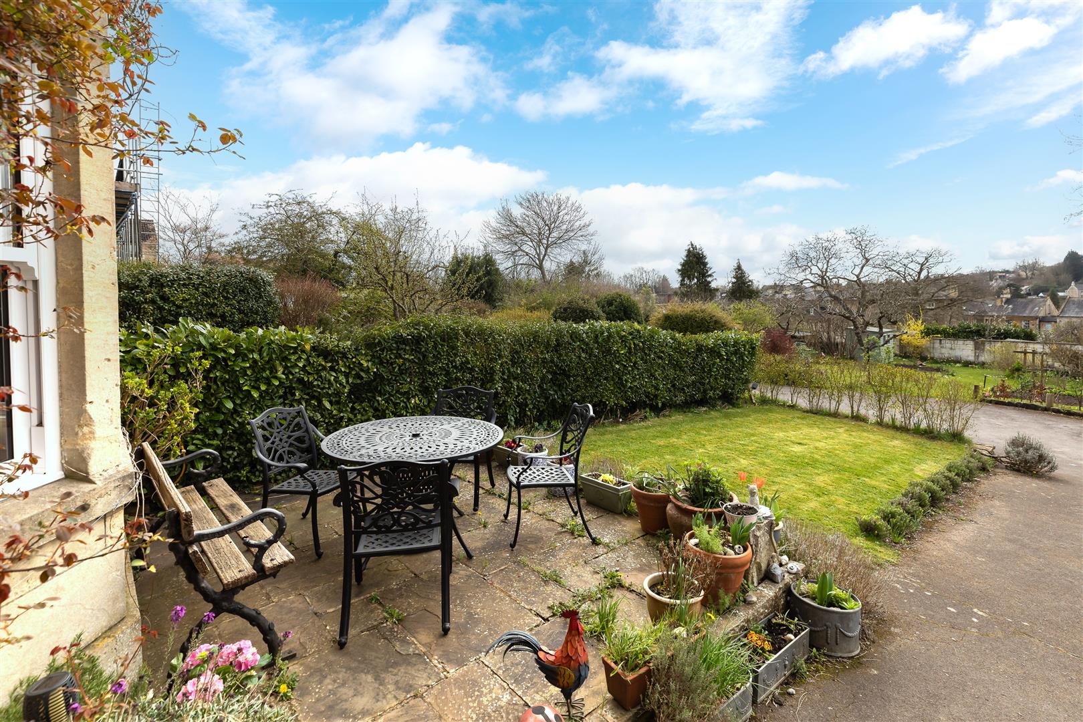
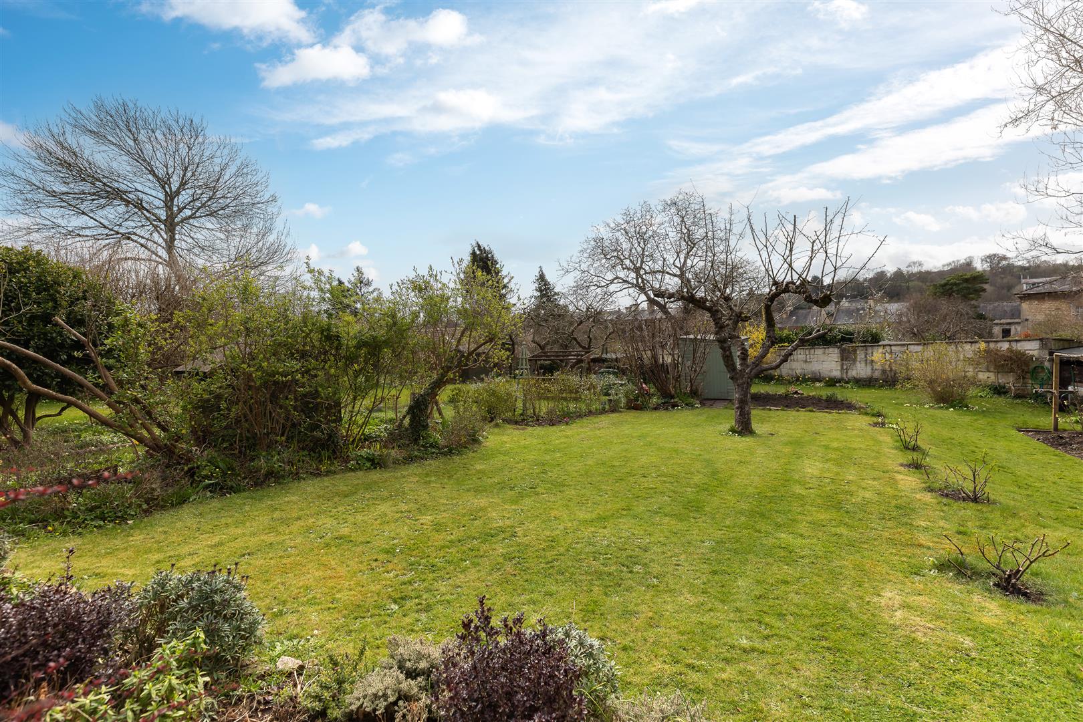
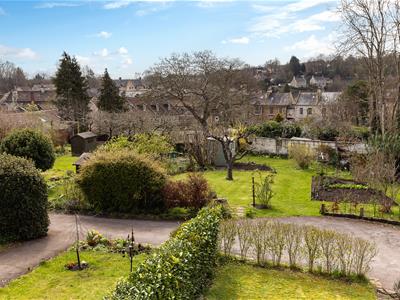
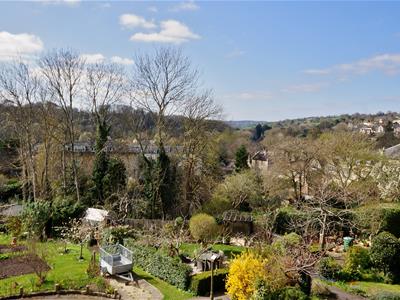
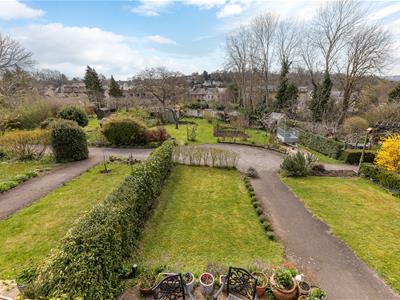
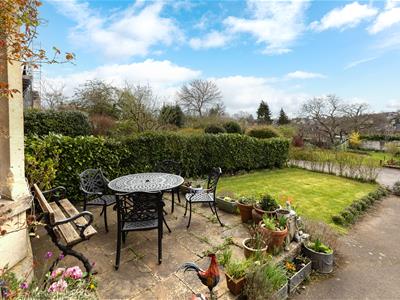
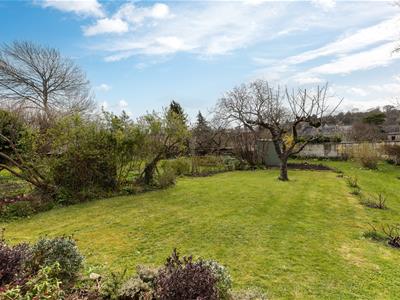
Externally there is a pretty front garden with patio seating area to soak up the sunshine & views. Across the footpath is a further garden mostly lawned with borders & garden shed. At the rear of the house is a useful stone store or workshop. Nearby there is a garage in block. Note that there is no parking outside the house beyond pulling up to drop the shopping off. Essential viewing.
This location is very central yet set away from traffic & tourists whilst just a short walk to the station & shops. Bradford-on-Avon offers enviable market town amenities including; good schools, doctor & dentist, swimming pool & sports fields, library & Music Centre, many places to eat & drink, shops & boutiques and of course canal, river and country walks. The railway station offers a picturesque ride to Bath and Bristol city centres for high street shopping, entertainment and night life.
Property Details PDF
 30537648_32.pdf
Map
Floorplan
Branch Details
Jeremy Jenkins
Address
27 Market Street
Bradford On Avon
BA15 1LL
Phone:
Email:
How to Find Us...
Jeremy Jenkins Estate Agents
27 Market St, Bradford-On-Avon,
Wiltshire, BA15 1LL

