
Greenland Mills, Bradford-On-Avon









Price: £475,000
Bedrooms: 3
Bathrooms: 2
Reception rooms: 2
Status: SSTC
Info
Full Description
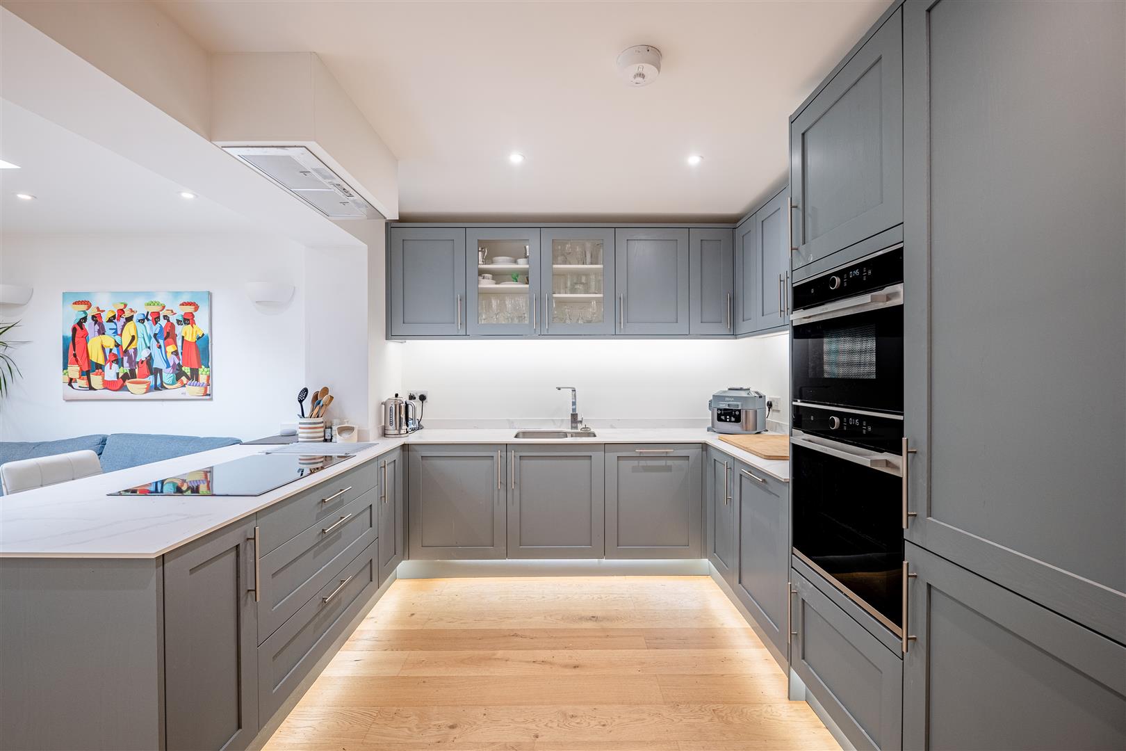
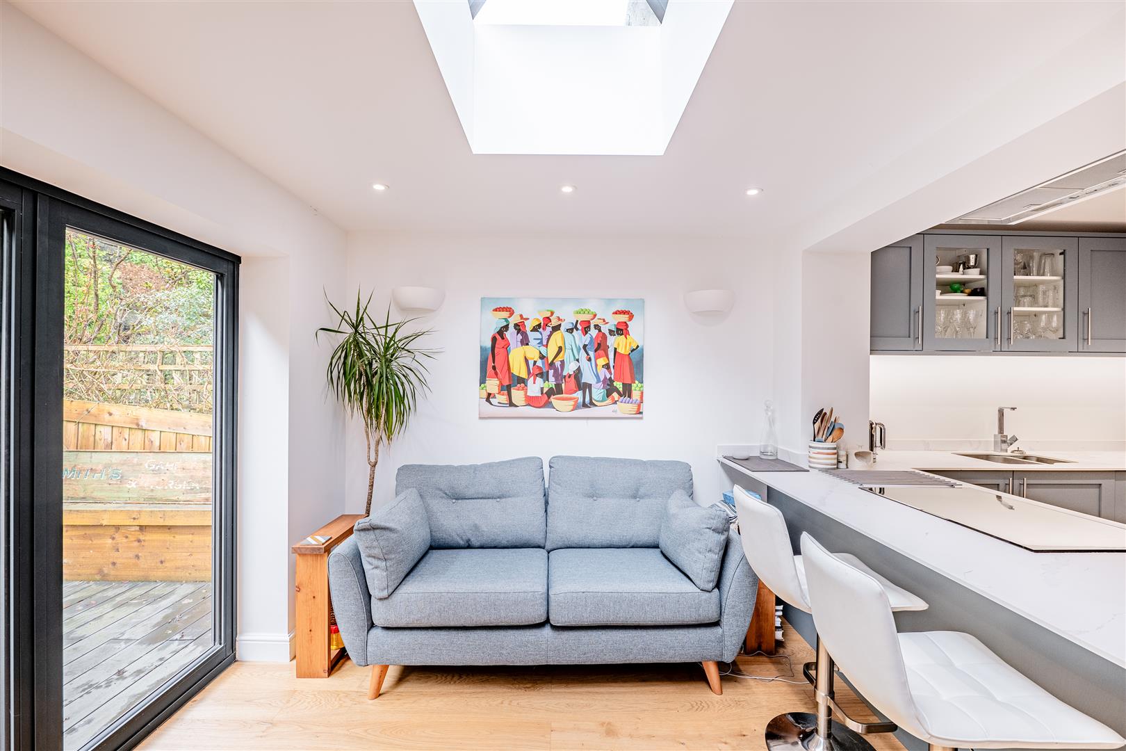
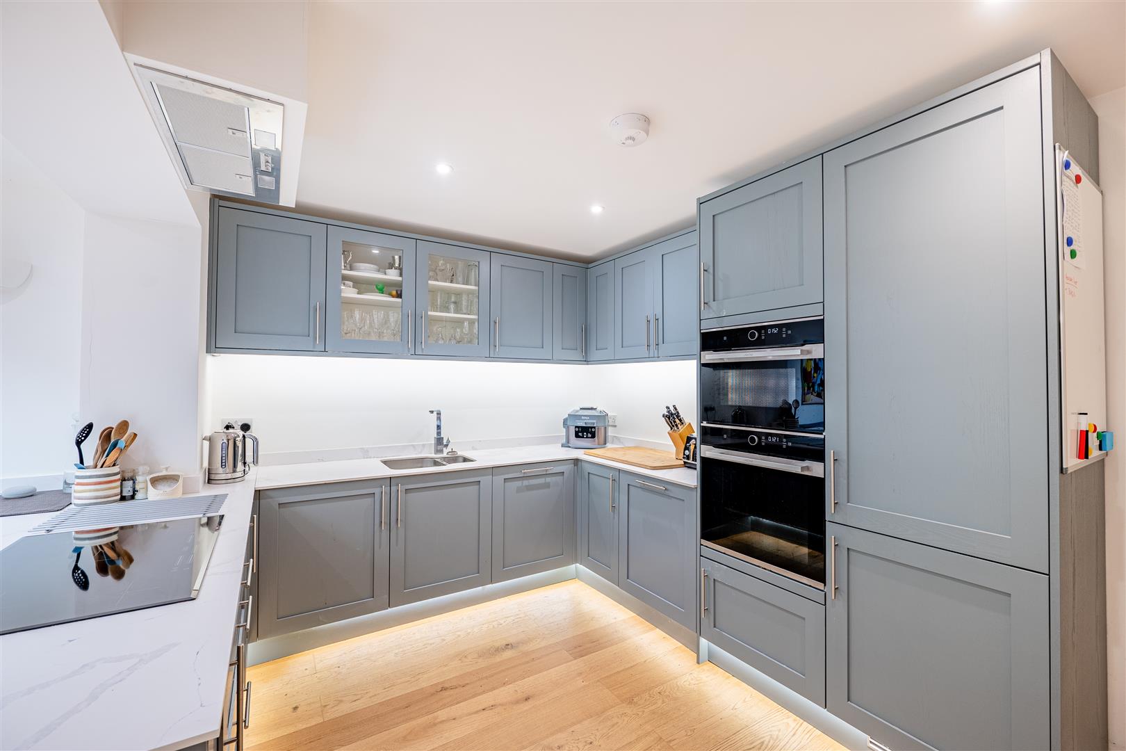
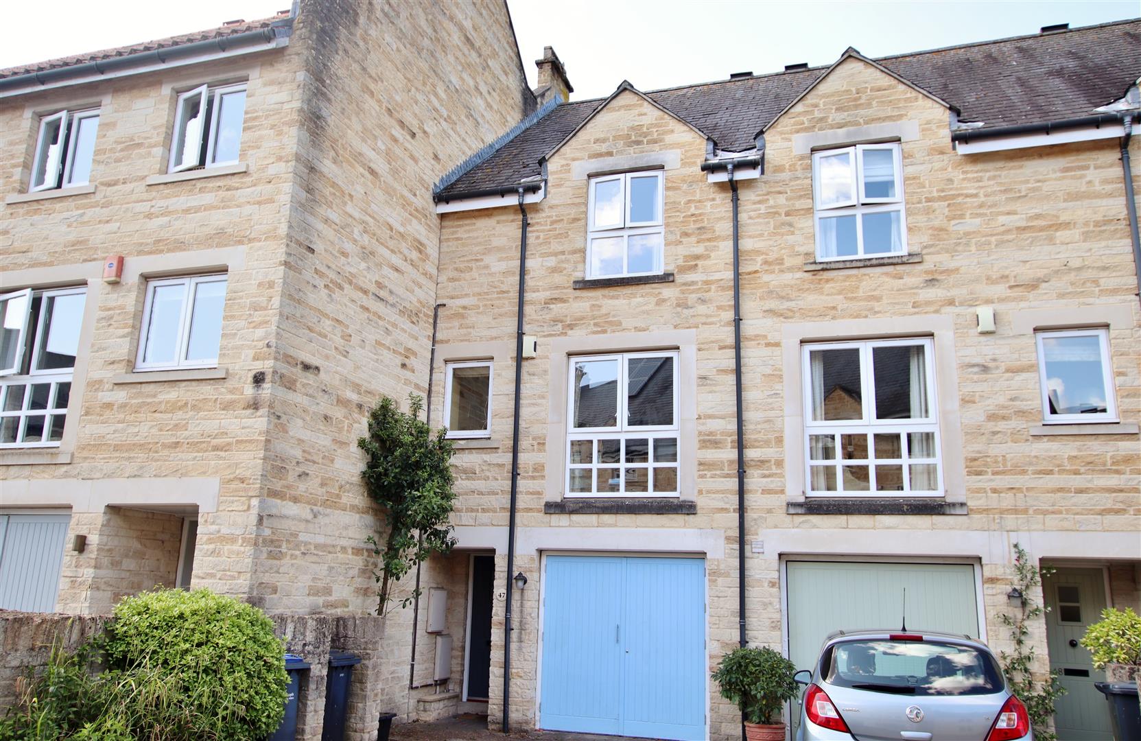
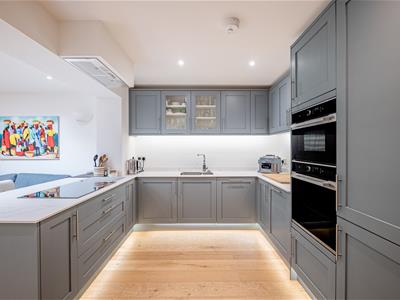
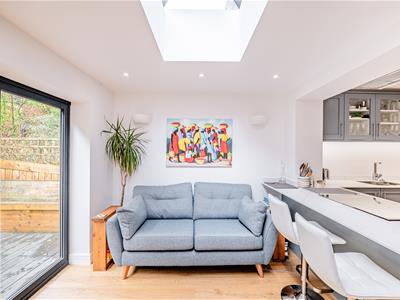
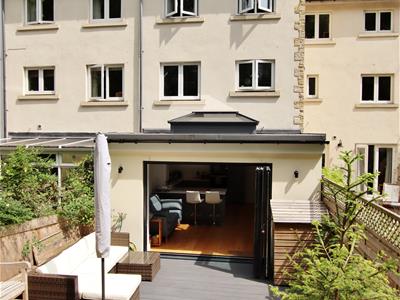
Beautifully located town house with comfortable spaces over three floor. Very attractive kitchen garden room & riverside access. NO CHAIN.
Greenland Mill is very well located near the historic town centre yet set away from the traffic & the tourists. Access to the enviable market town amenities in this beautiful town including: good schools, doctor & dentist, swimming pool & sports fields, library & Music Centre, many places to eat & drink, shops & boutiques and of course canal, river and country walks. The railway station offers a picturesque ride to Bath and Bristol city centres for high street shopping, entertainment and night life.
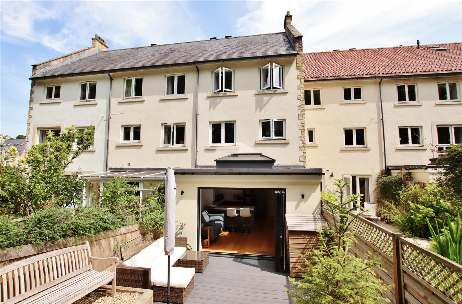
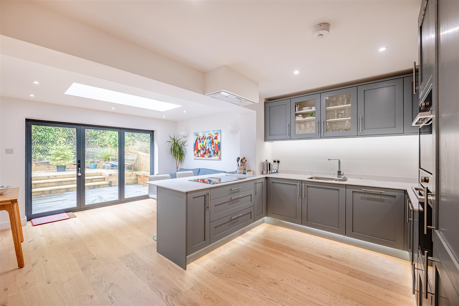
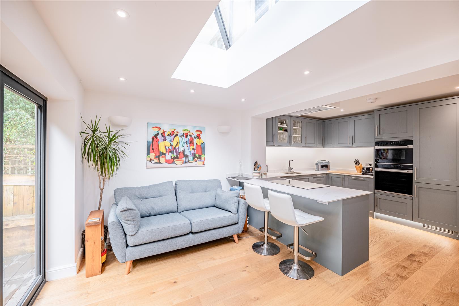
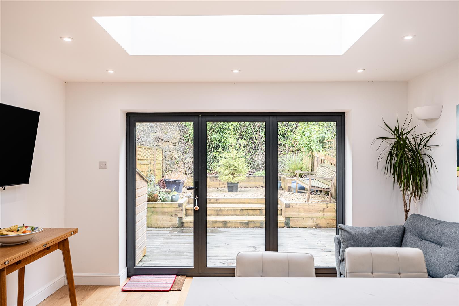
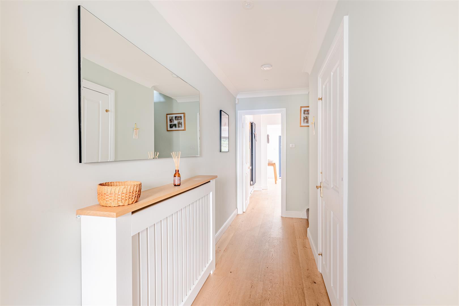
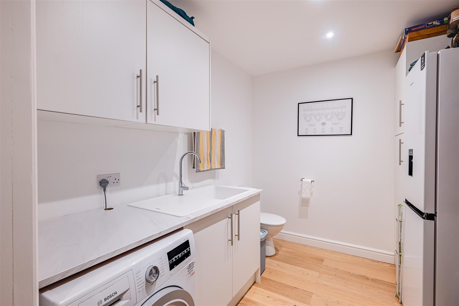
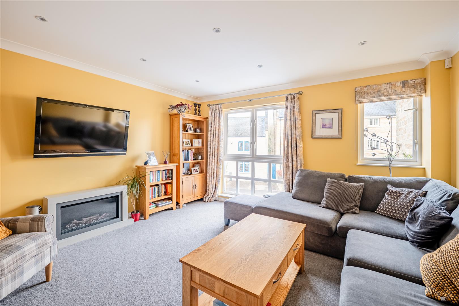
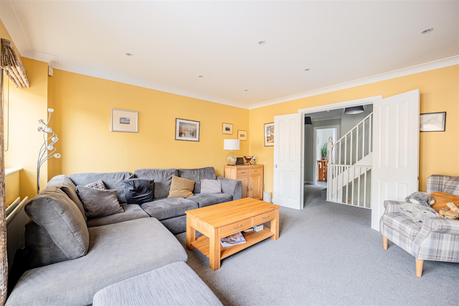
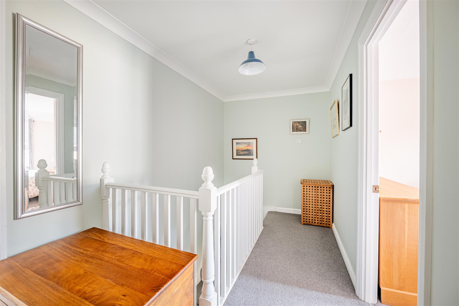
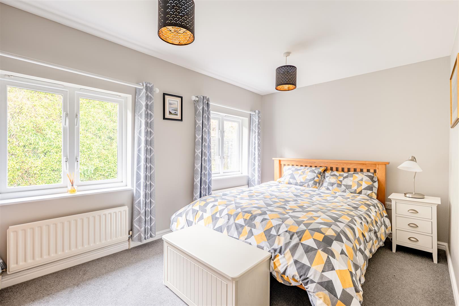
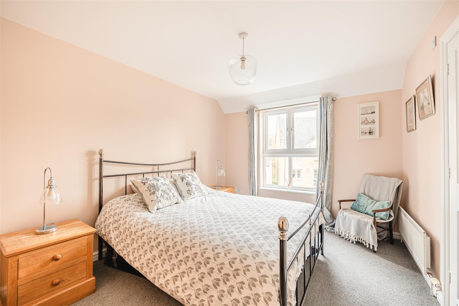
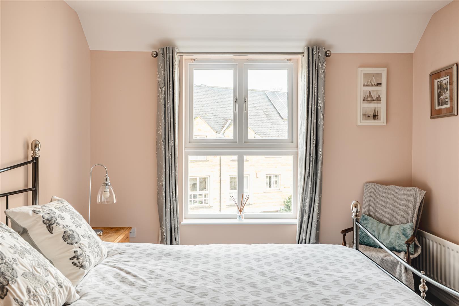
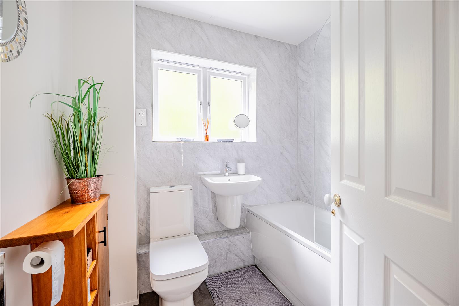
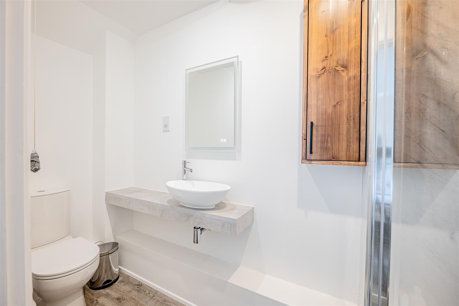
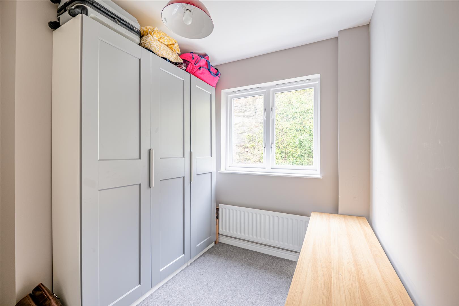
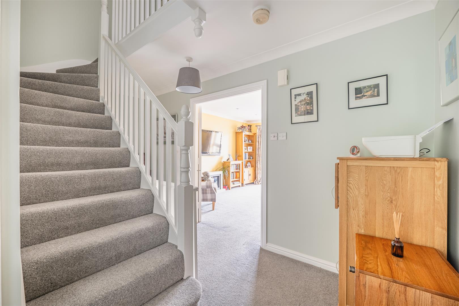
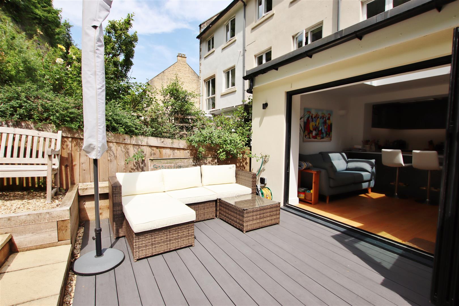
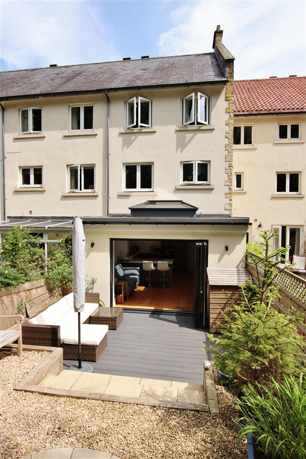

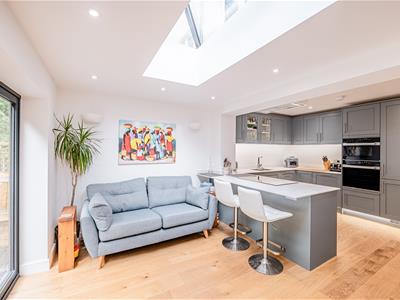
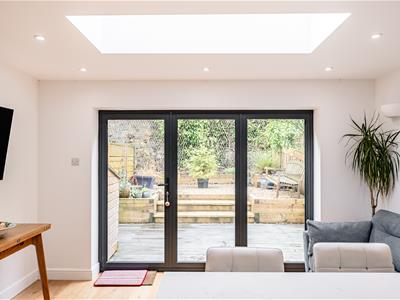
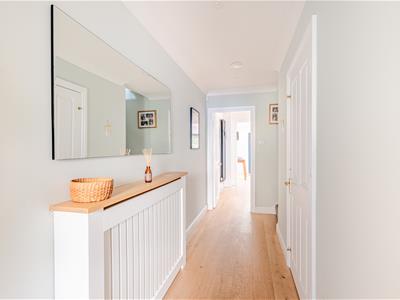
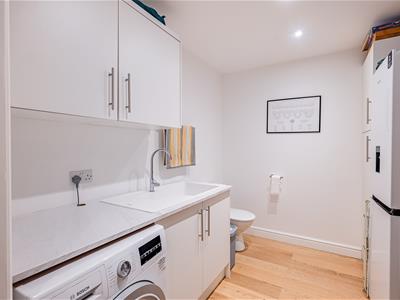
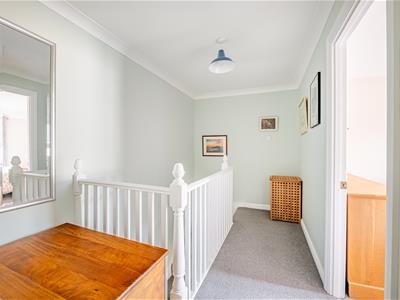
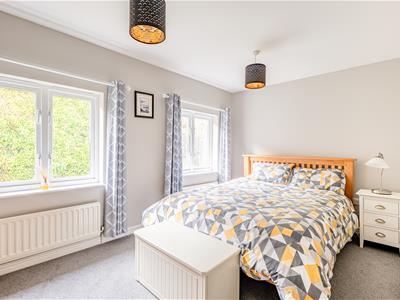
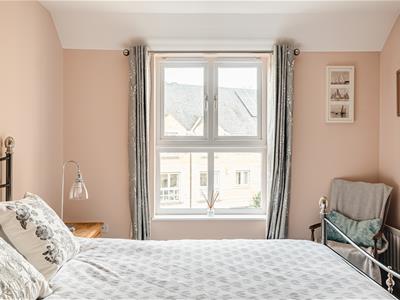
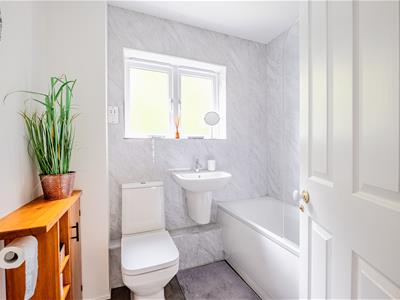


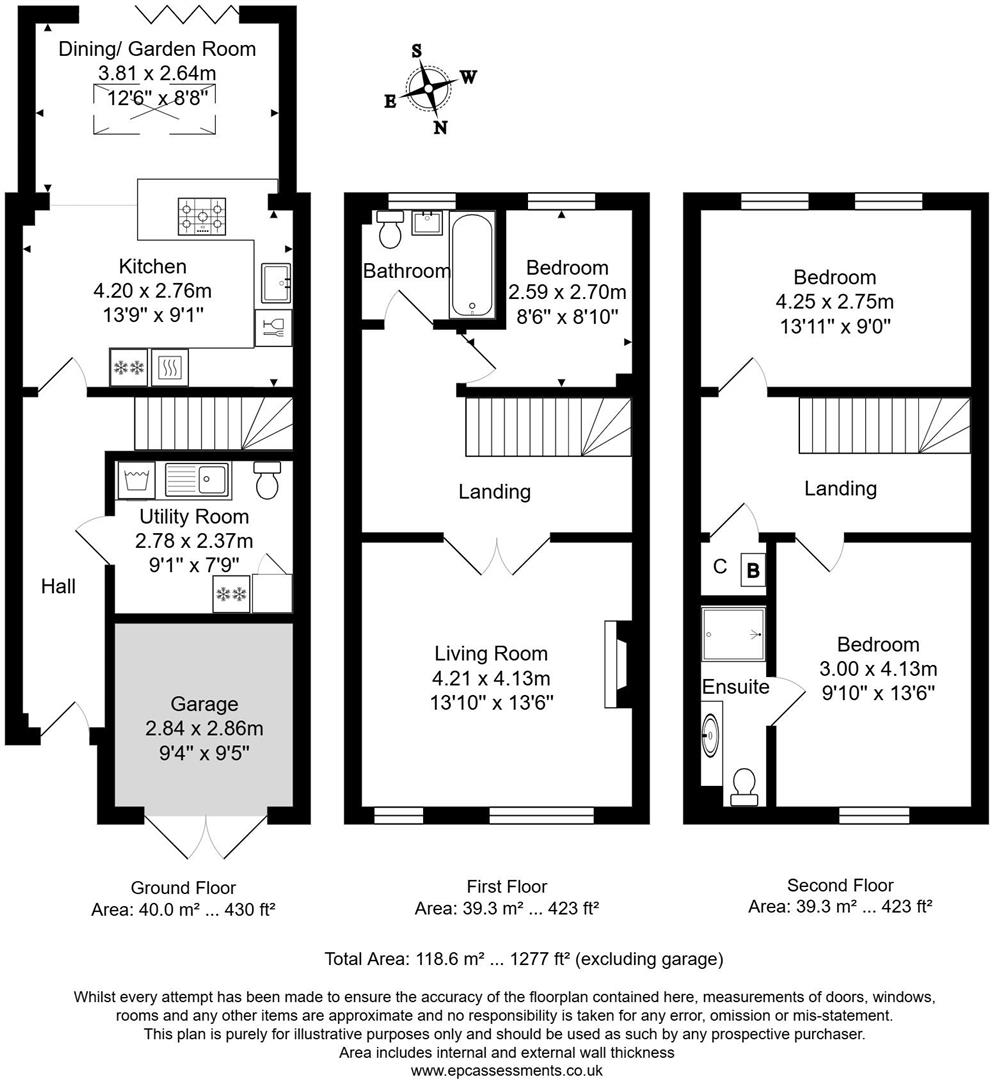
The “main event” on the ground floor is the cleverly designed & well executed kitchen garden room. You’ll live in here I suspect; it’s a sociable space ideal for cooking, eating & drinking with friends & family. With the bifolds open it joins the house & garden seamlessly. We also find the utility room with WC. The first floor offers us the sitting room with fireplace & a striking floor to ceiling window set to the front of the house. At the rear is the main bathroom & the third bedroom, an ideal home office maybe? The top floor has two bedrooms, both doubles, the main bedroom with ensuite at the front & the other at the rear. The integral garage has been split to create the utility with WC. The remainder of the garage is accessed via the main door from the driveway. The house is smartly presented throughout with flexible & comfortable living spaces throughout.
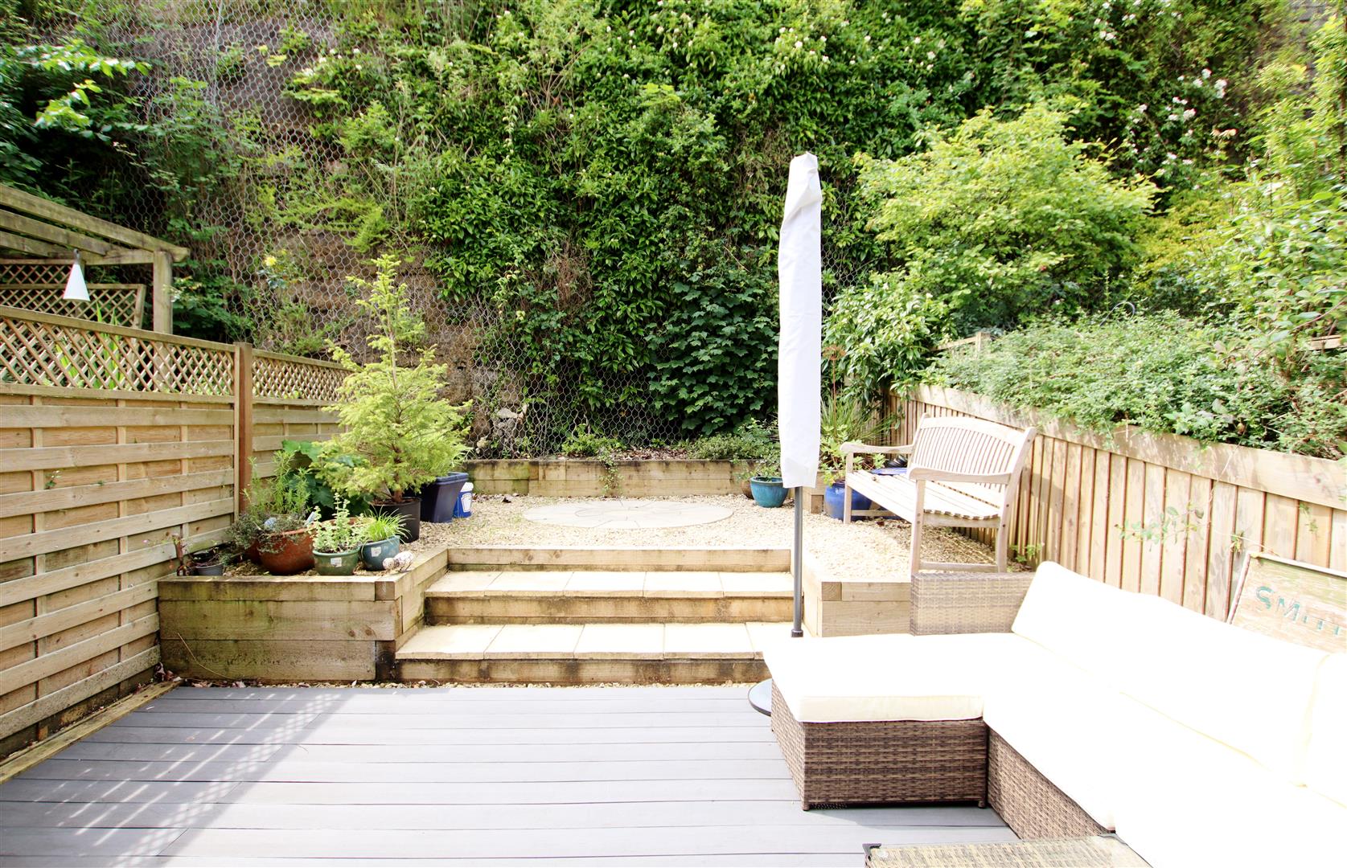
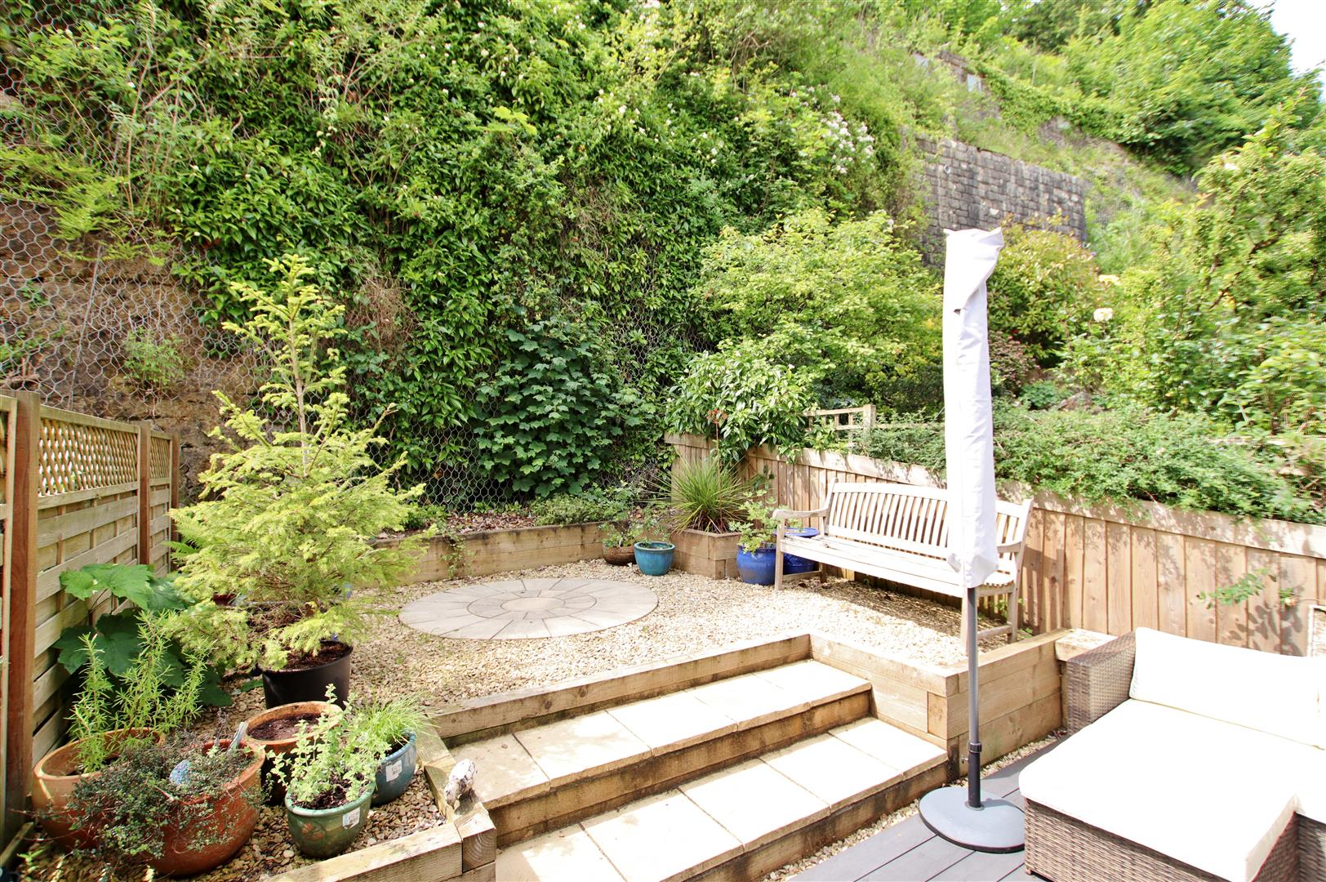
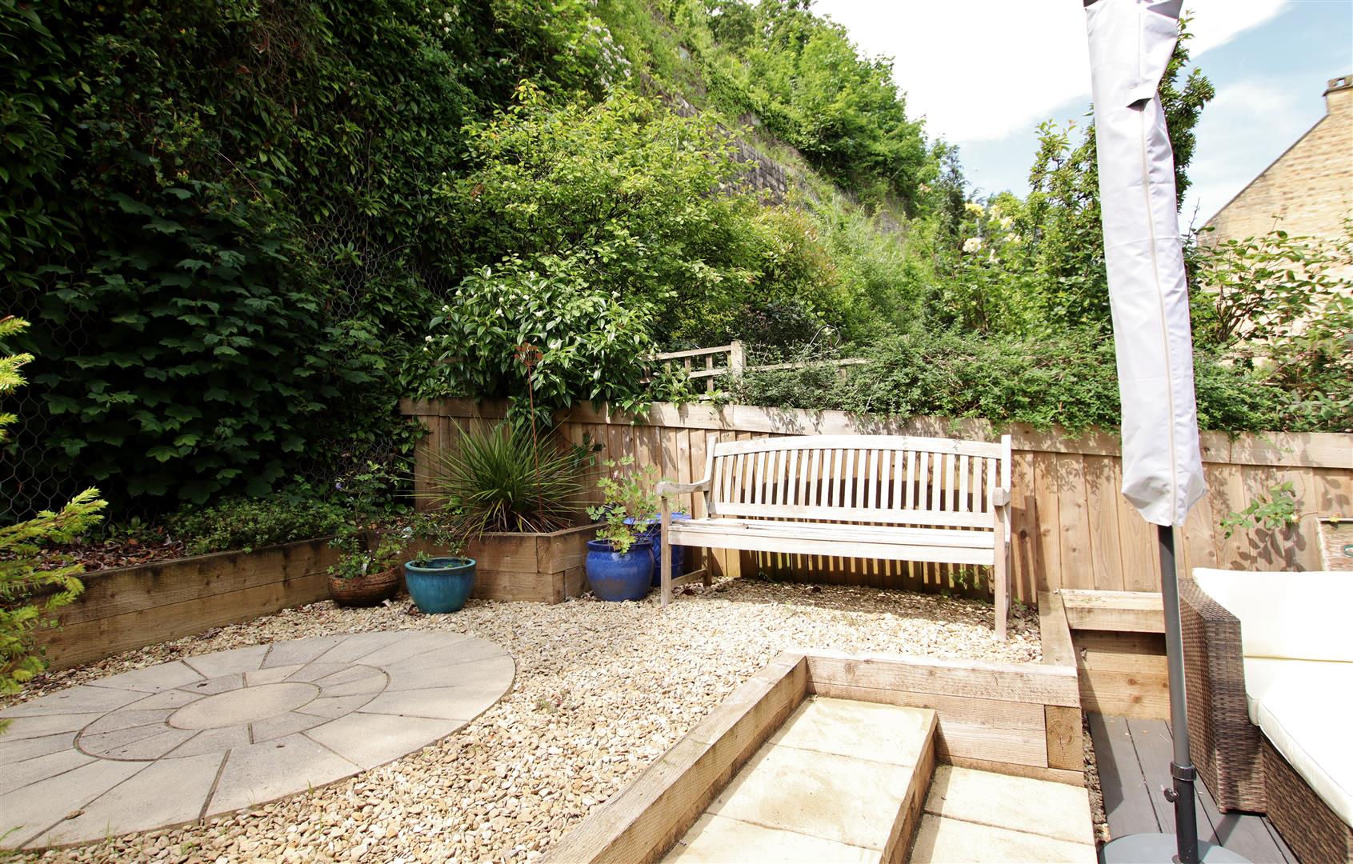
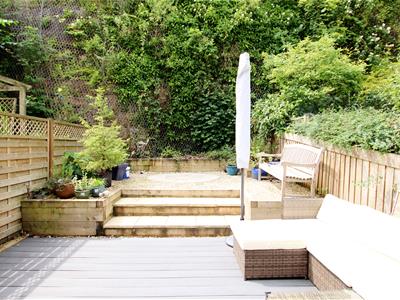
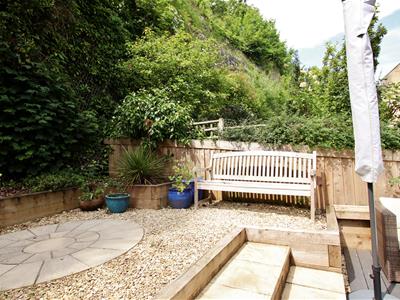
Externally the garden enjoys a sunny aspect in the summer. It is landscaped & designed for ease of management & aesthetic appeal amongst pot plants, various textures including paving, gravel, timber & greenery. As the garden adjoins the kitchen garden room it makes a super spot to relax with a good book or compelling company. Lastly there is residents’ access to the private lawned riverside gardens which run alongside the River Avon; a picturesque & restful resource especially in the summer.
Property Details PDF
 47 Greenland Mill brochure 2025.pdf
Brochure
BrochureEnergy Ratings (EPC)
EE Rating

Map
Street View
Floorplan
Branch Details
Jeremy Jenkins
Address
27 Market Street
Bradford On Avon
BA15 1LL
Phone:
Email:
How to Find Us...
Jeremy Jenkins Estate Agents
27 Market St, Bradford-On-Avon,
Wiltshire, BA15 1LL

