
The Midlands, Holt, Trowbridge
Price: £840,000
Bedrooms: 5
Bathrooms: 4
Reception rooms: 4
Status: For Sale
Info
Full Description
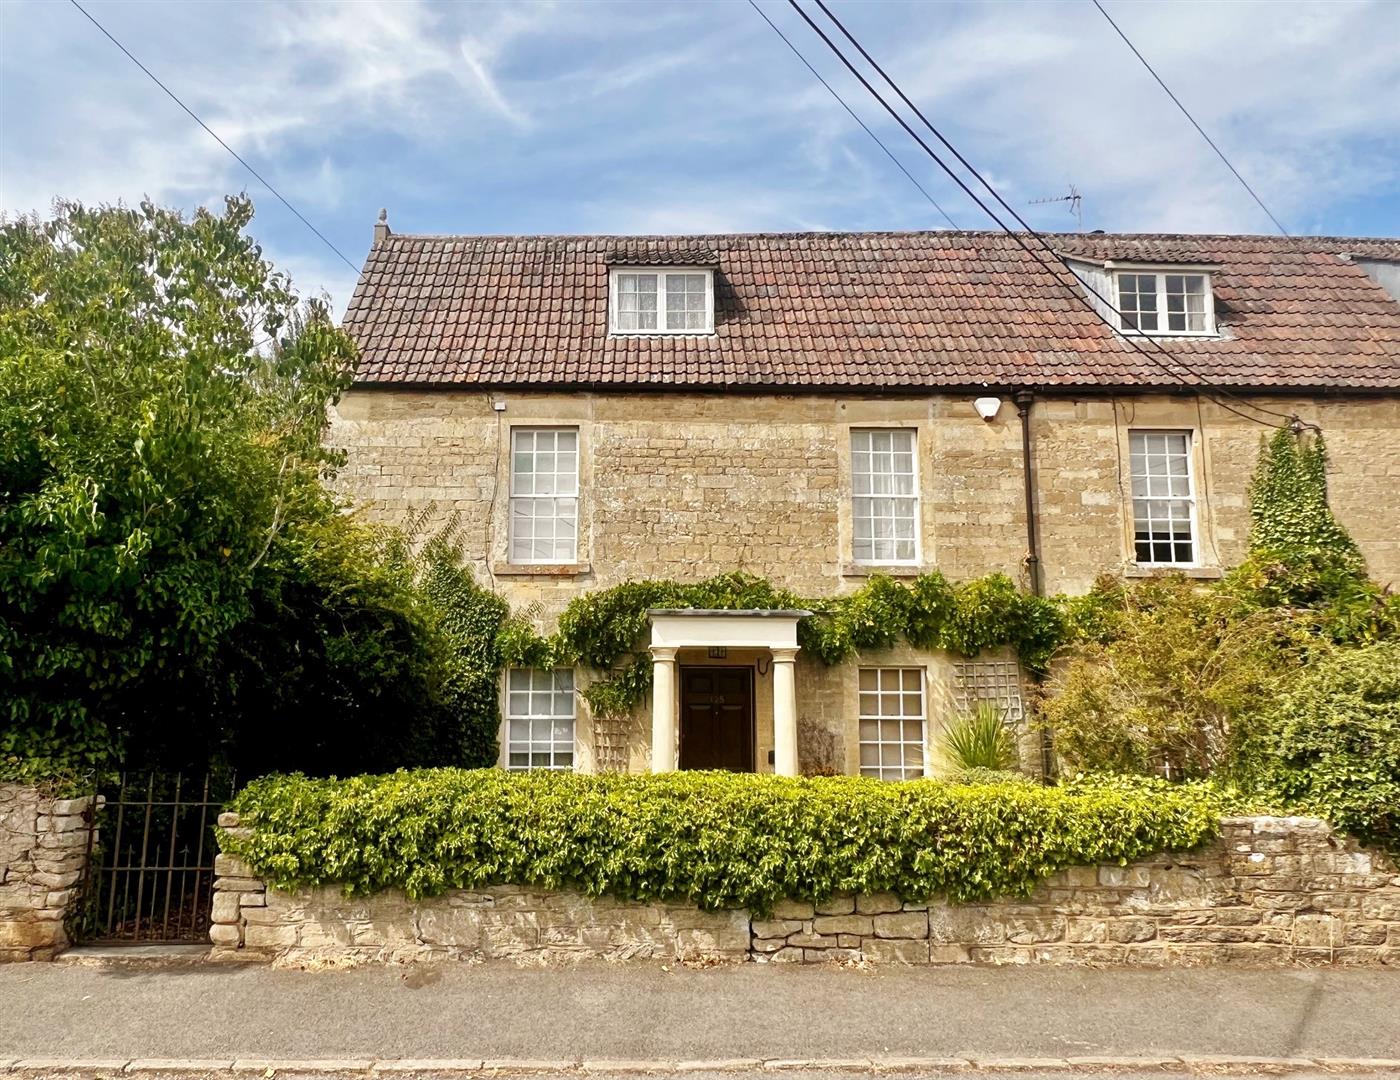
Three bedrooms & three bathrooms plus two-bedroom annex; both spread over three floors. Character features & fireplaces. Established gardens with private drive to the double garage & ample parking. Set off the beaten track in this popular village. NO CHAIN.
VIEWINGS START Saturday 15th August; call to book an appointment.
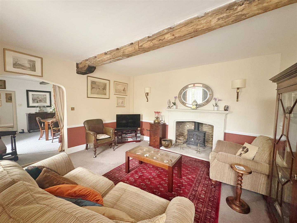
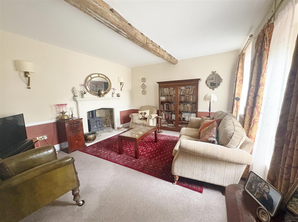
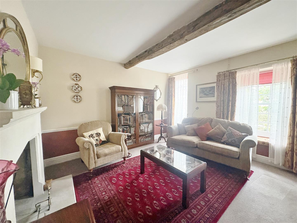
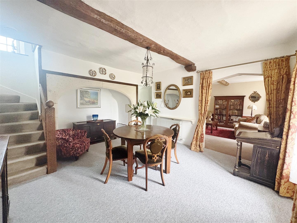
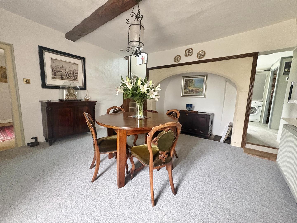
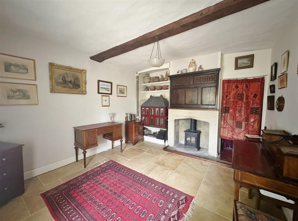
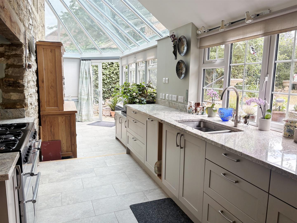
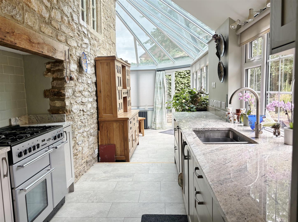
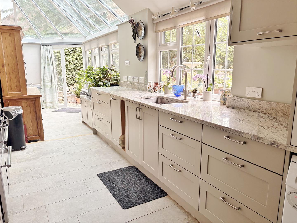
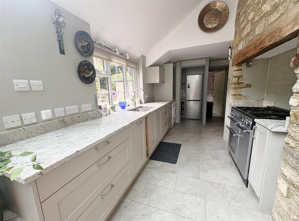
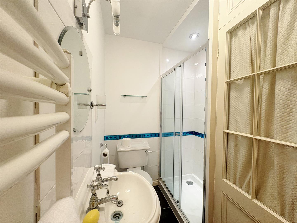
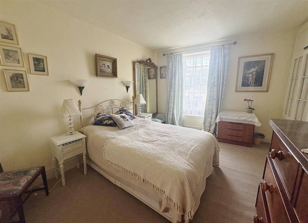
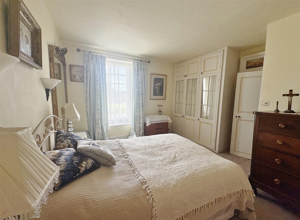
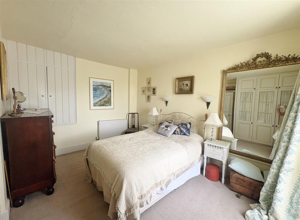
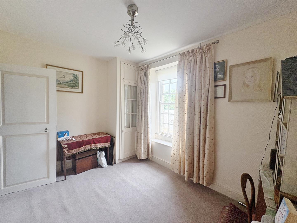
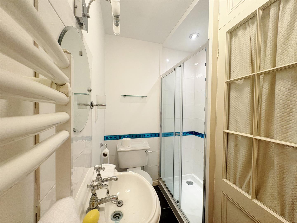
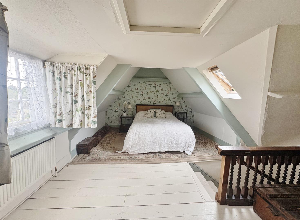
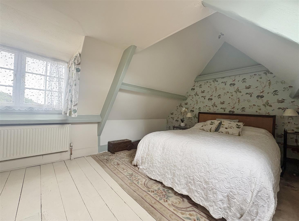
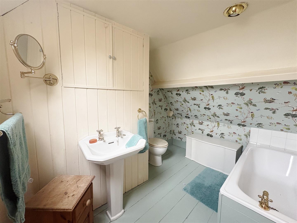
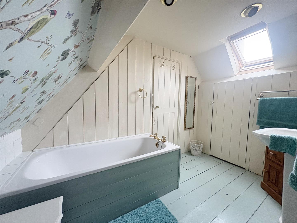
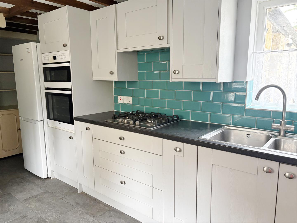
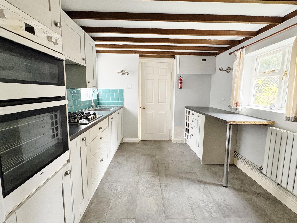
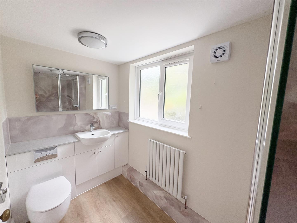
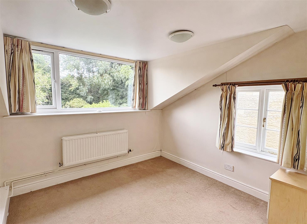
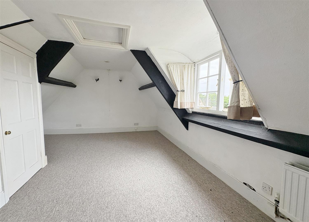
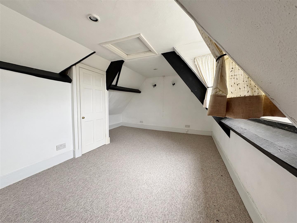
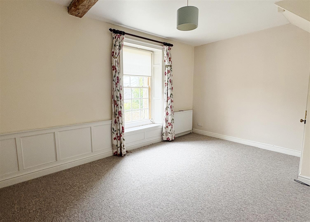
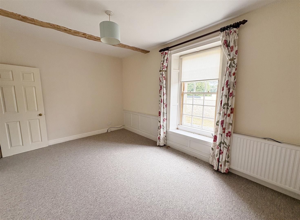
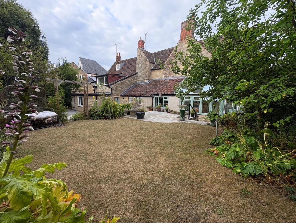
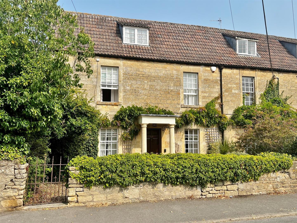
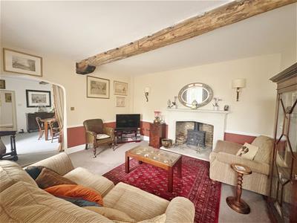
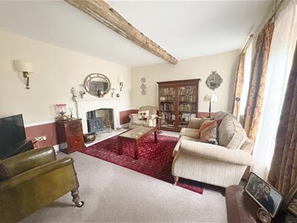
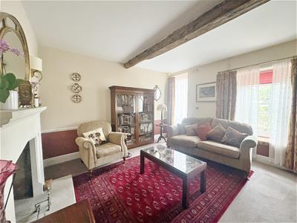
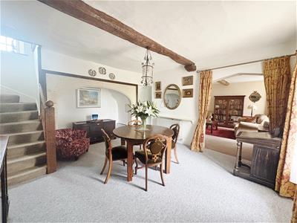
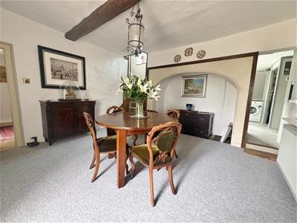
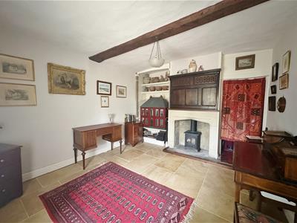
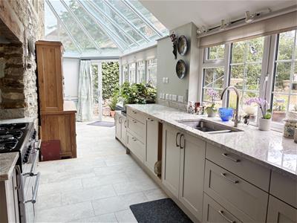
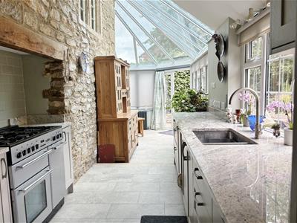
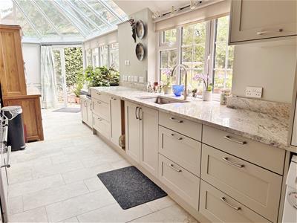
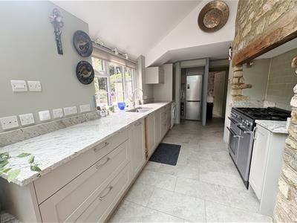
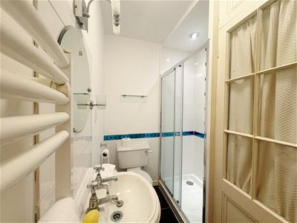
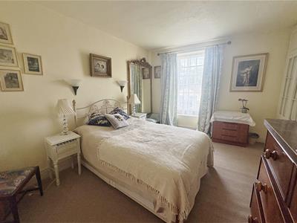
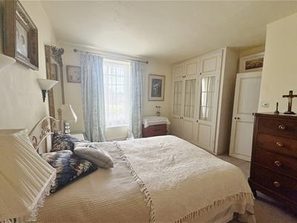
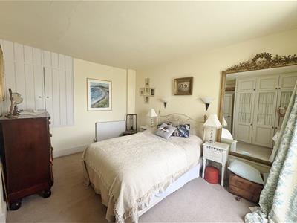
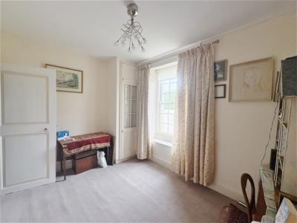
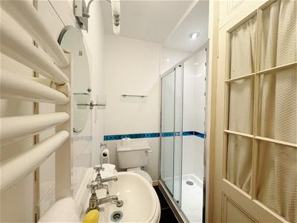
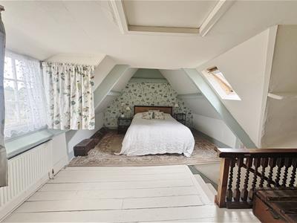
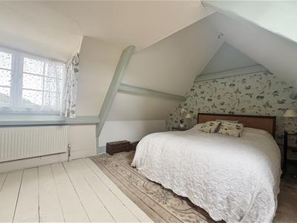
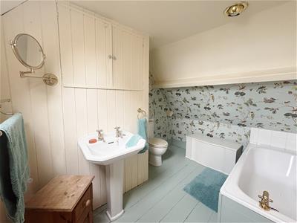
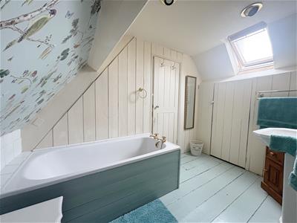
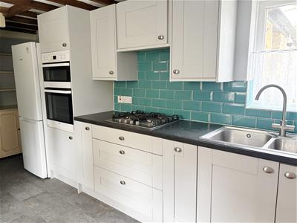
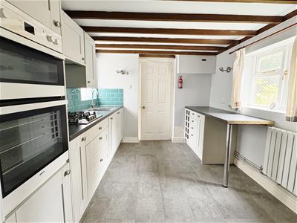
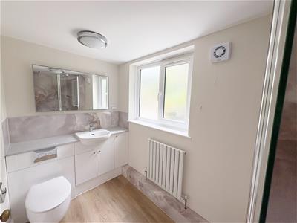
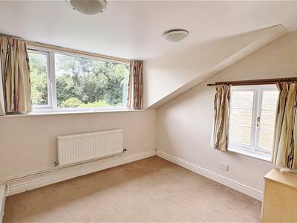
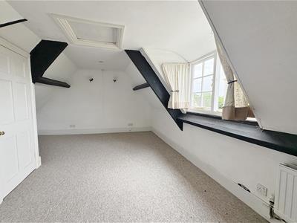
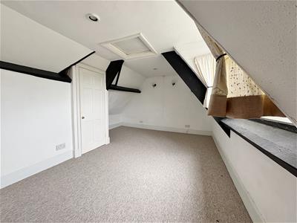
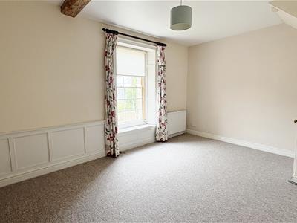
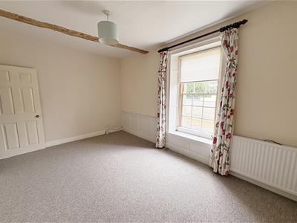
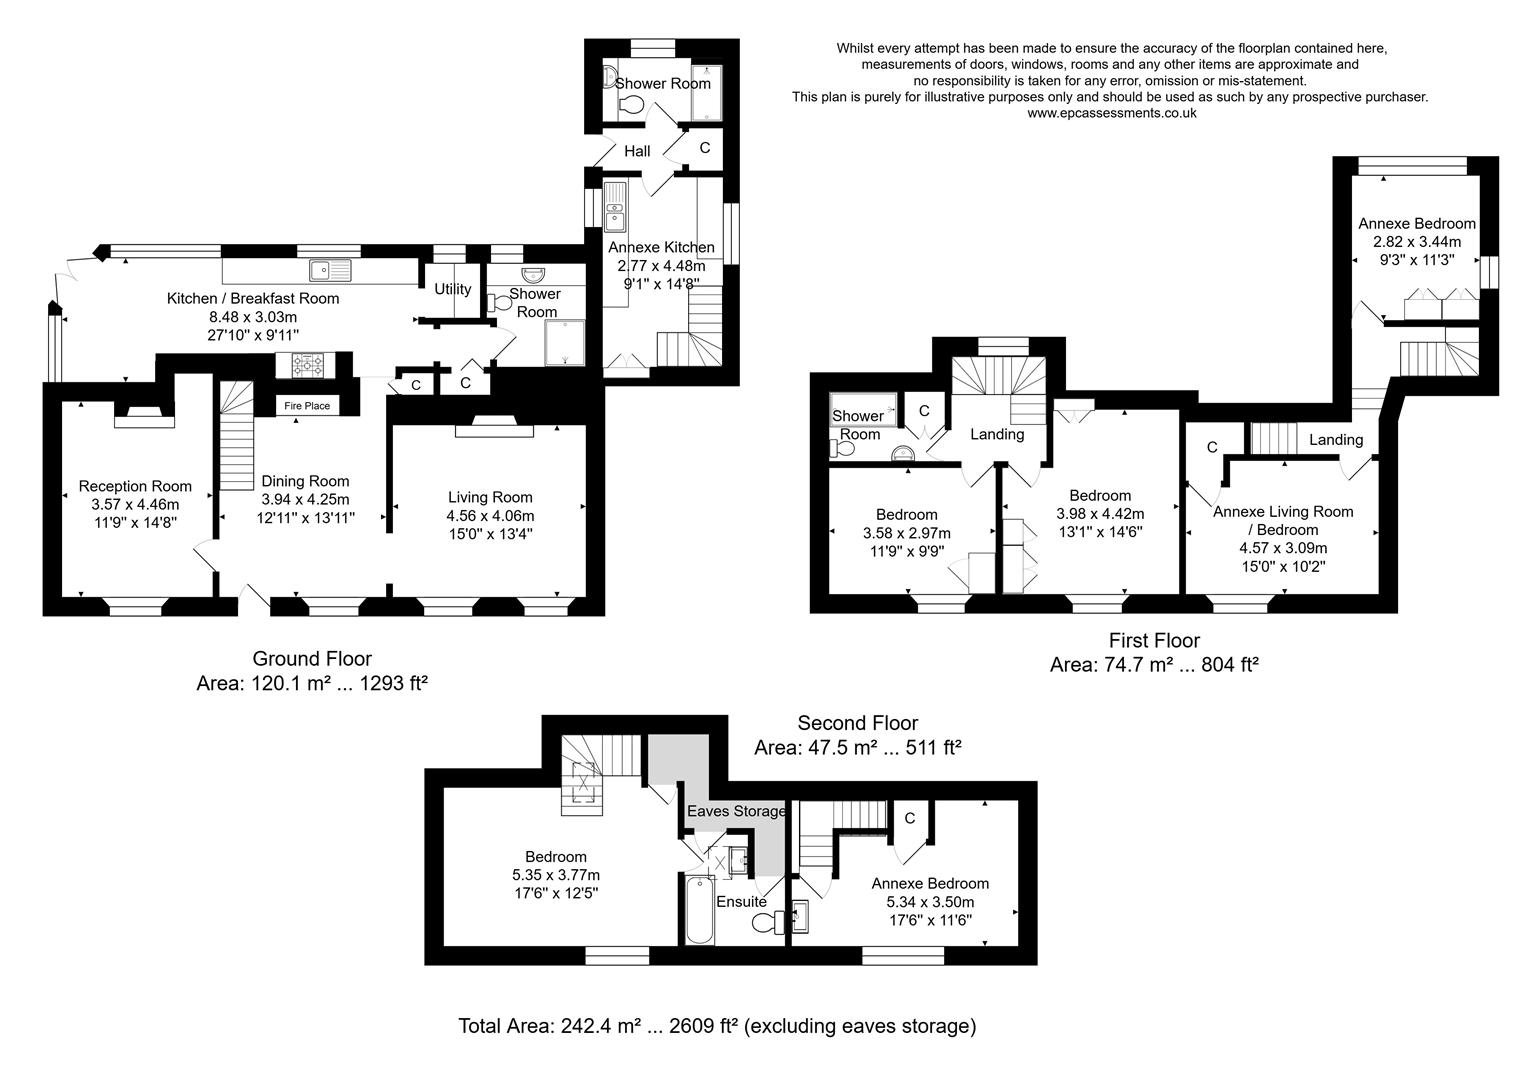
The main house has three well-proportioned receptions across the front of the house, all with fireplaces and a large wood burner in the main sitting room. The kitchen looks out across the rear garden & was remodeled in 2024; it has seating or dining area at one end with doors to the garden. We find plentiful storage, utility space & a newly fitted bathroom. The first floor offers two double bedrooms which share the shower room. The top floor has another double bedroom with ensuite bathroom. All three have store cupboards.
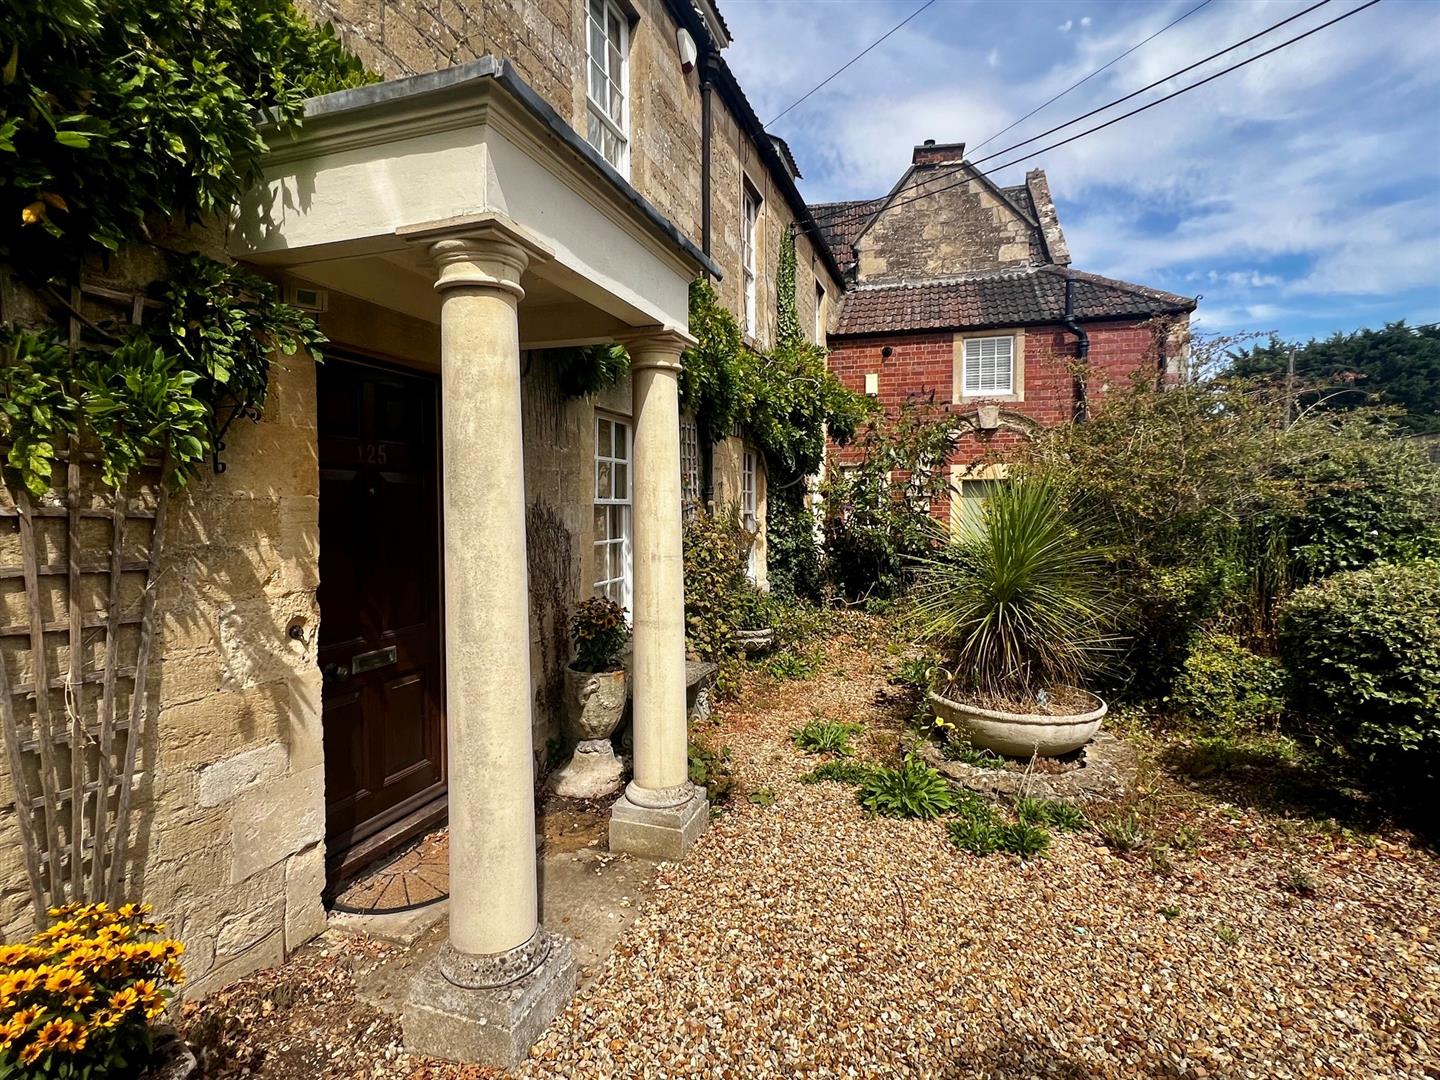
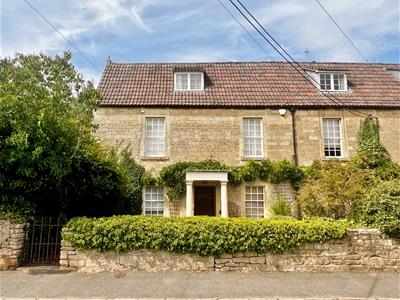
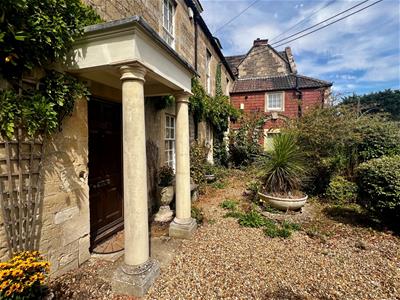
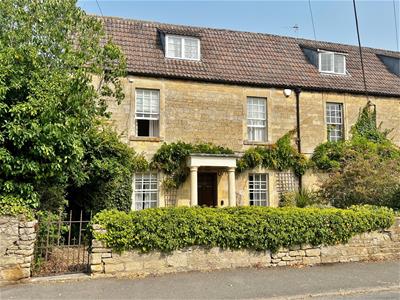
The annex has a private entrance but no dedicated outside space beyond parking. The kitchen & newly fitted shower room occupy the ground floor. The first floor has a lovely sitting room at the front of the house & a dual aspect double bedroom. The top floor has a second double bedroom. The annex has served as a successful long-term let generating regular income. This handsome double fronted, Georgian home is set behind an attractive stone wall & wrought iron gate. The house sports period features including sash windows & fireplaces. NOTE: it is Grade 2 listed.
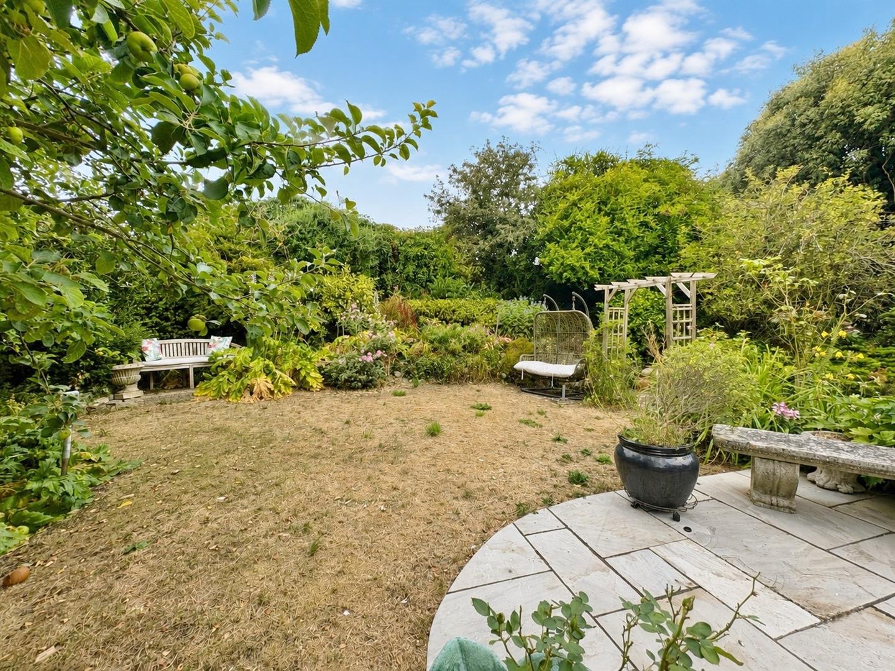
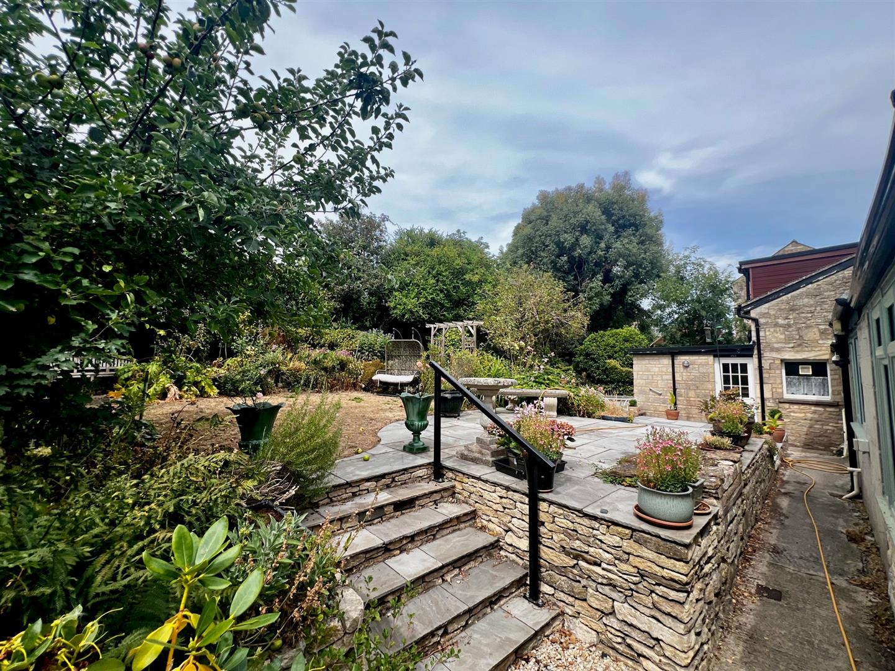
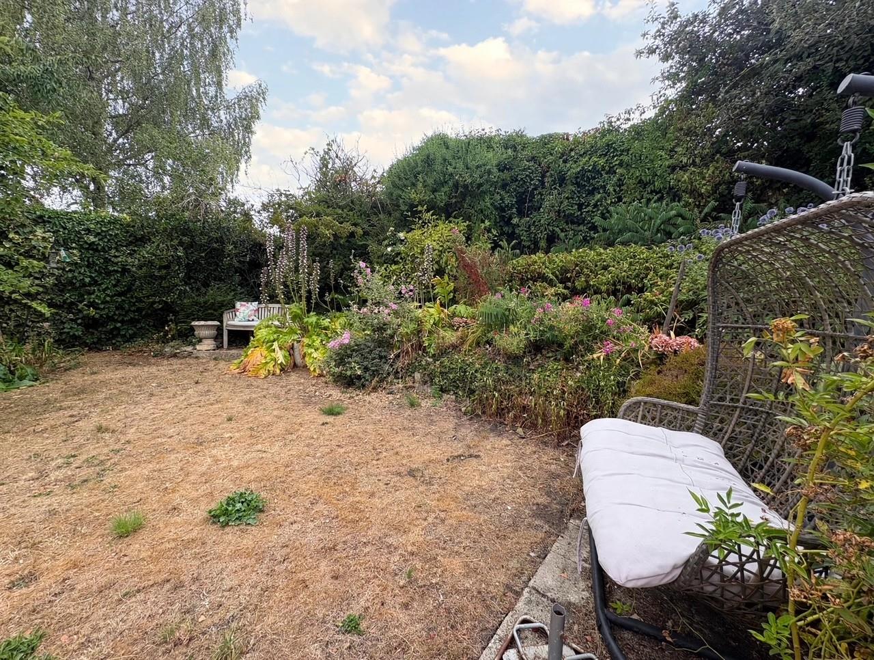
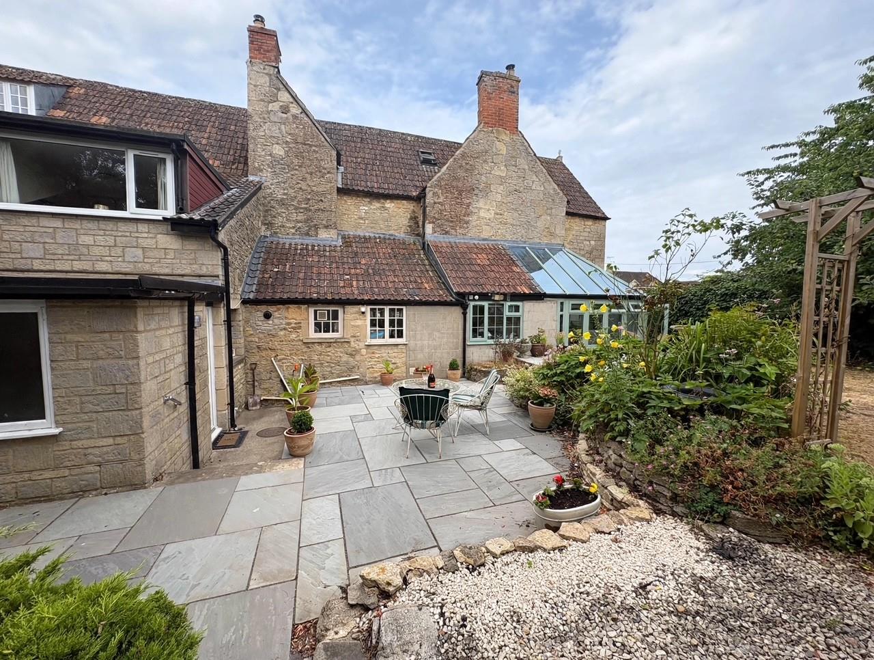
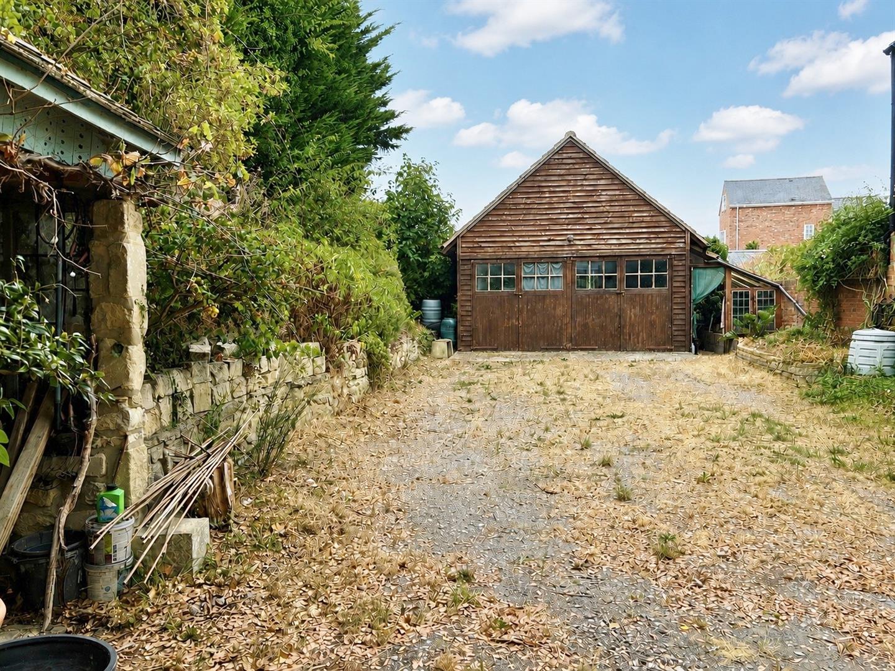
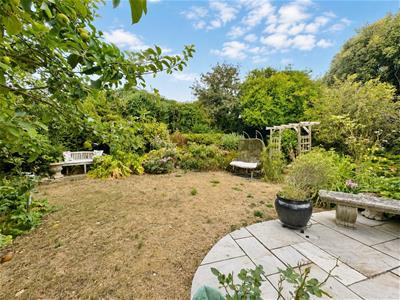
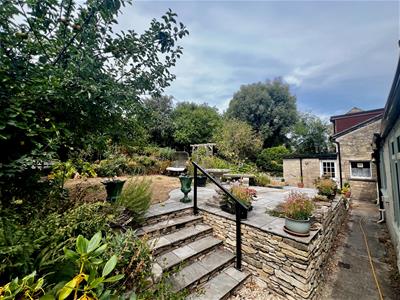
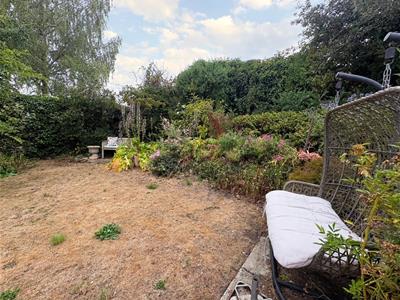
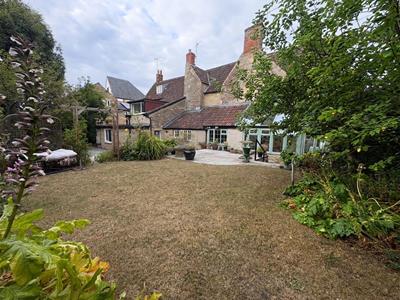
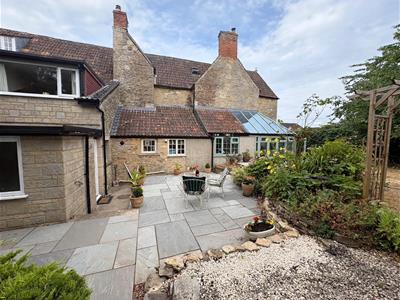
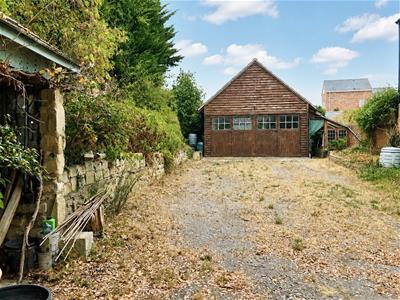
There is a private drive to the side leading to ample parking for four cars in front of the double garage. The rear garden comprises hard landscaping & newly laid patio seating areas with lawns, planted borders & a small pond. It is best enjoyed from the garden room adjoining the kitchen.
Holt is a Wiltshire village sporting enviable amenities such as the Holt Super Store, the Glove Factory with grounds & café, two highly recommended pubs, The Courts – a beautiful National Trust site. There is a primary school, village church & tennis courts. Holt is superbly situated for the market towns of Bradford on Avon, Melksham & Corsham; between these three there are rail links, high street shopping & almost any supermarket one could need! Georgian Bath offers city centre shopping, rail links to London, many restaurants, bars, nightlife & entertainment. Above all Holt has a thriving community.
Property Details PDF
 125 & 126 The Midlands, Holt, Brochure.pdf
Brochure
BrochureMap
Street View
Floorplan
Branch Details
Jeremy Jenkins
Address
27 Market Street
Bradford On Avon
BA15 1LL
Phone:
Email:
How to Find Us...
Jeremy Jenkins Estate Agents
27 Market St, Bradford-On-Avon,
Wiltshire, BA15 1LL

