
Barn Piece, Bradford-On-Avon
Price: £625,000
Bedrooms: 4
Bathrooms: 2
Reception rooms: 2
Status: For Sale
Info
Full Description
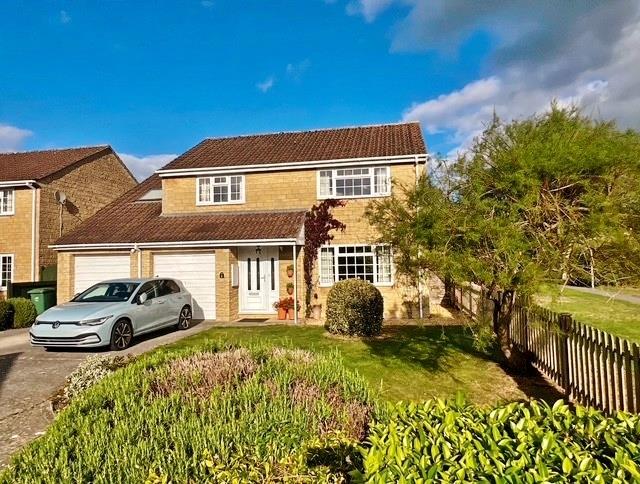
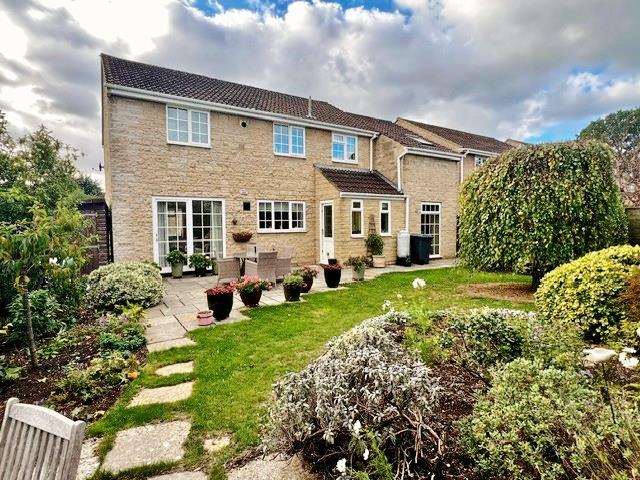
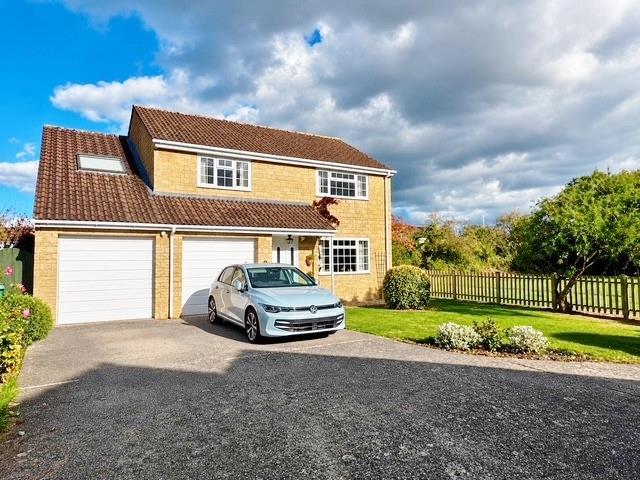
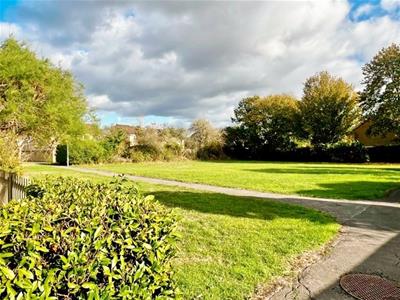
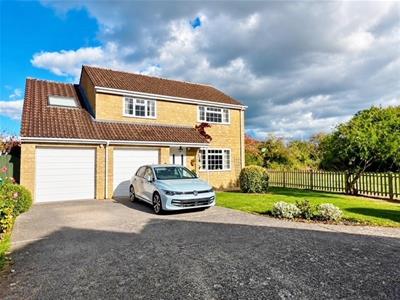
Extended detached home in a cul de sac location. Four bedrooms, large dressing room, two bathrooms, two receptions & kitchen breakfast room. Lovely established gardens. Two garages & ample driveway parking.
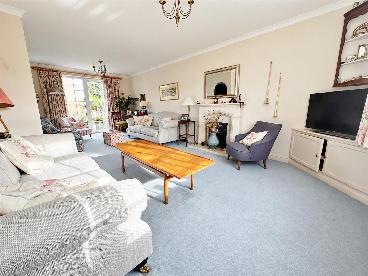
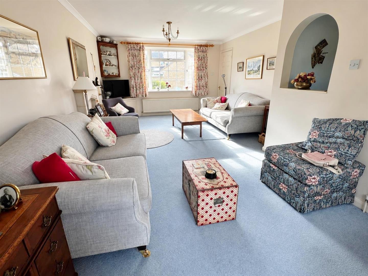
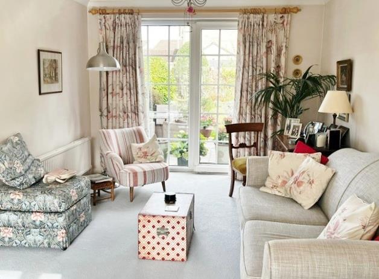
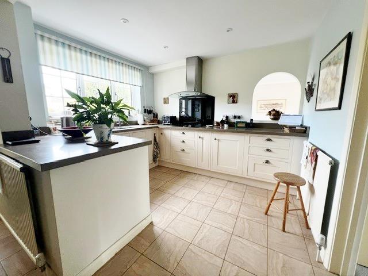
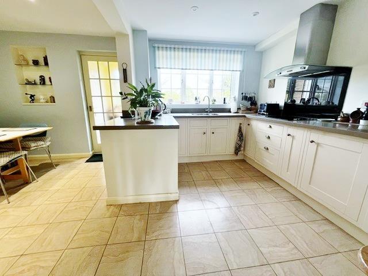
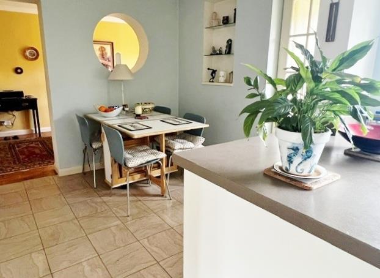
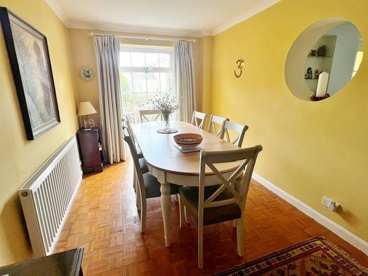
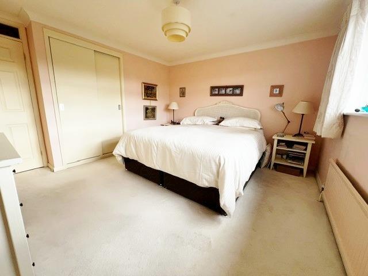
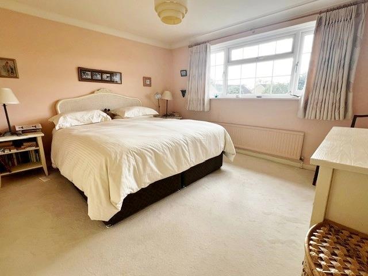
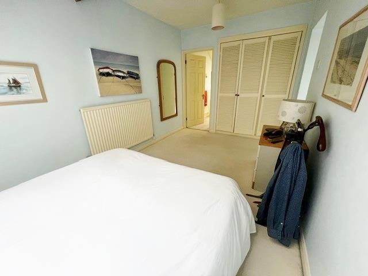
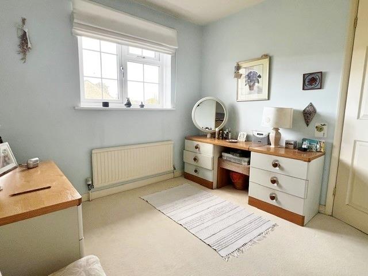
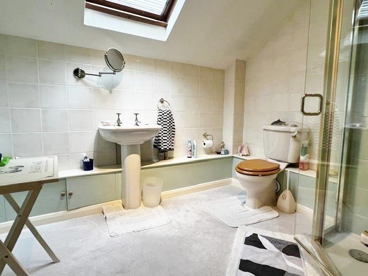
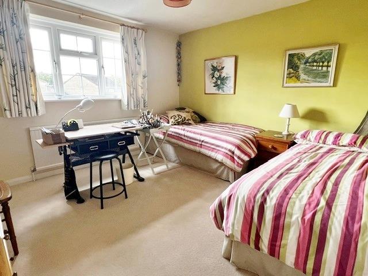
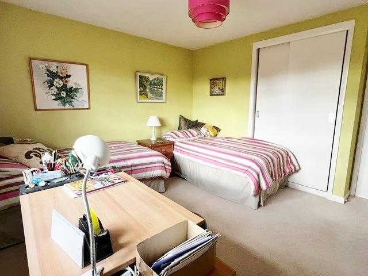
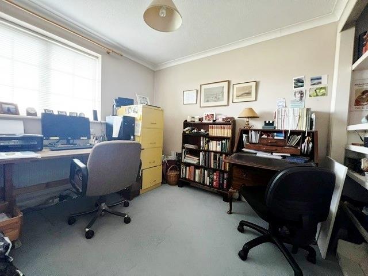
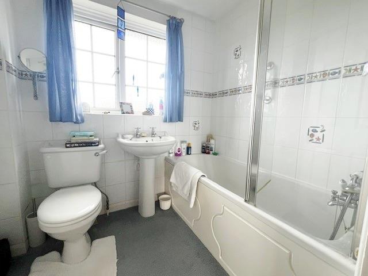
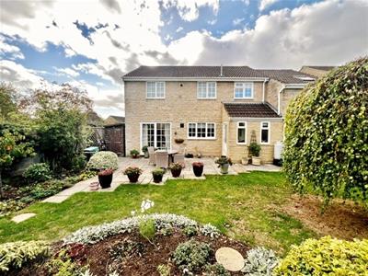
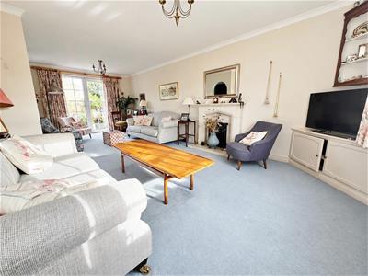
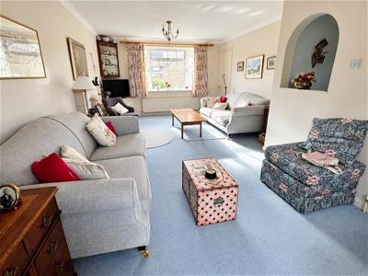
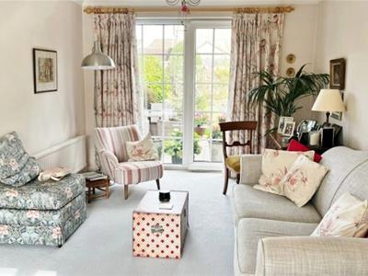
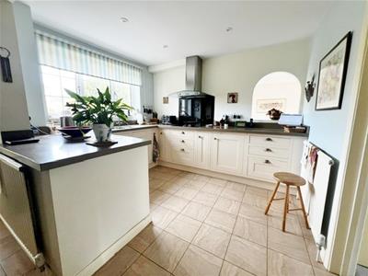
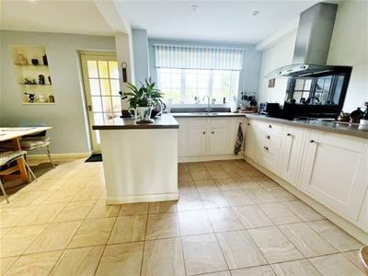
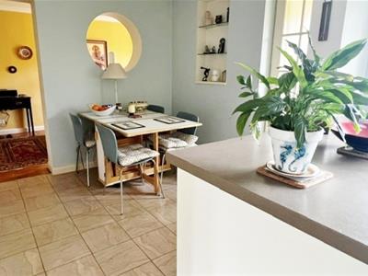
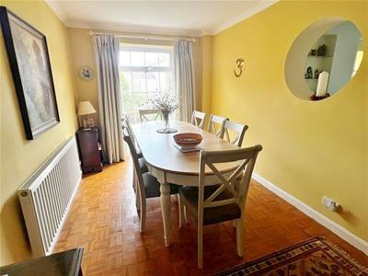
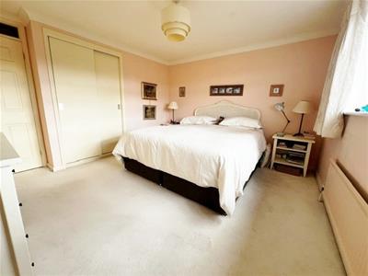
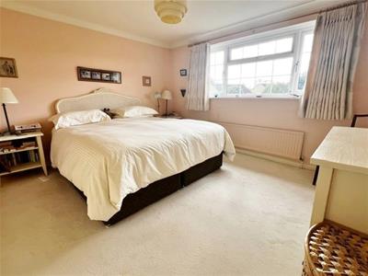
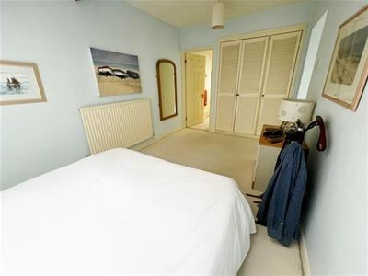
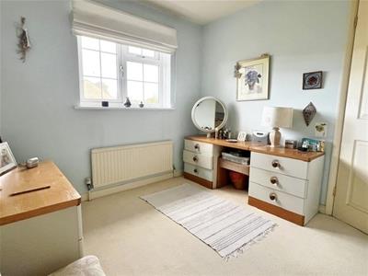
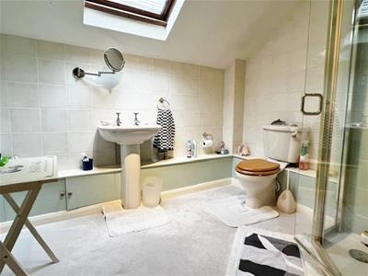
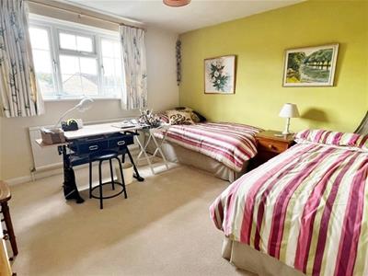
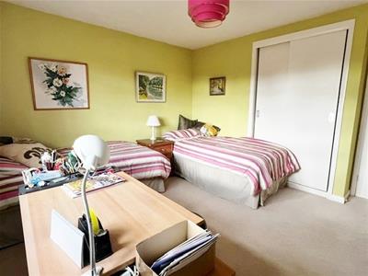
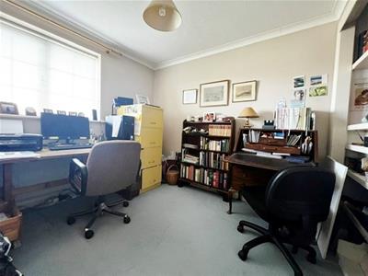
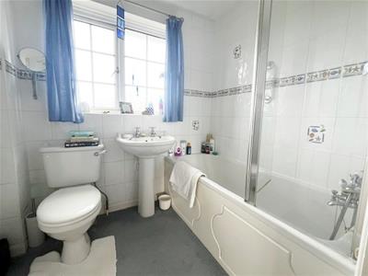
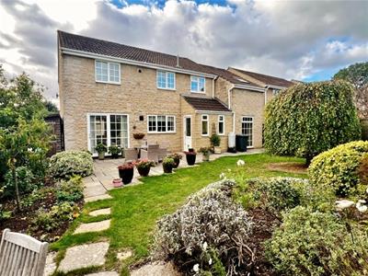
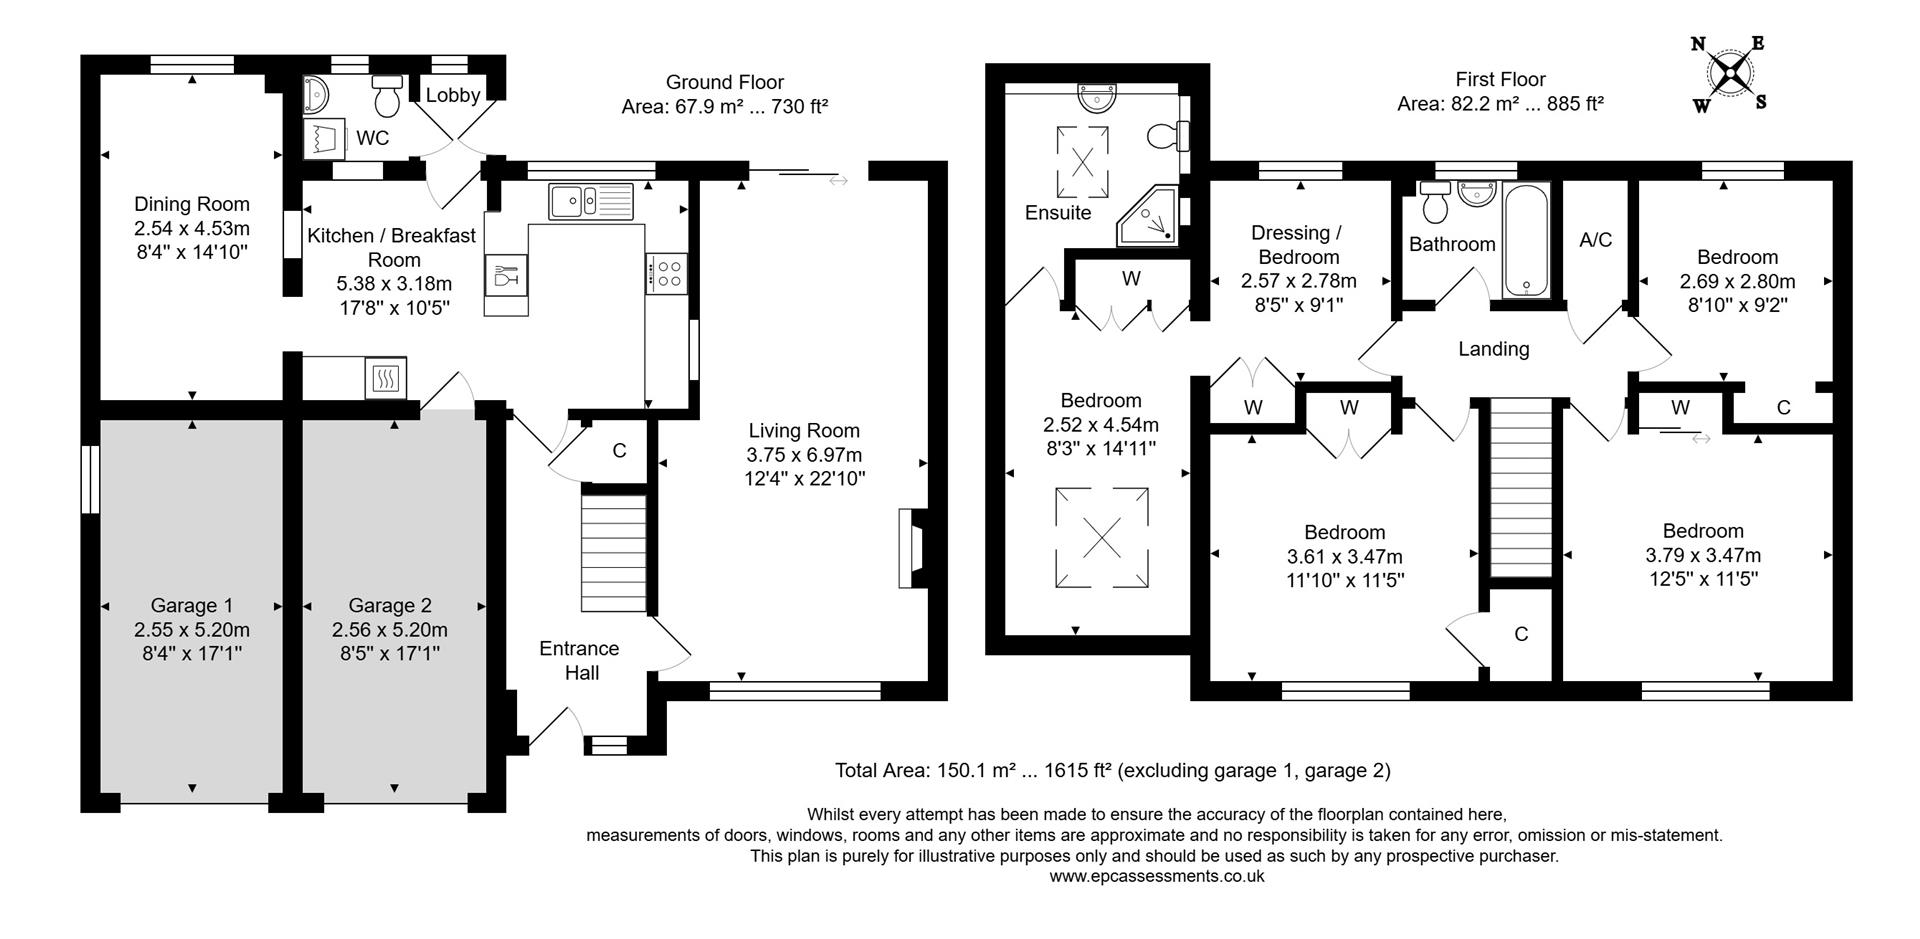
The extension on this house adds a welcome extra dimension to this already well-proportioned family home. The ground floor offers a lengthy dual aspect living room with fireplace & patio doors to the pretty gardens. The kitchen breakfast room is sociably large & looks onto the gardens too. Adjoining this kitchen is the dining room with a floor to ceiling feature window. The kitchen has an internal door to one of the two garages which is presently used as walk-in larder & store. Lastly, we find a cloak room & rear lobby to the garden. The first floor has four double bedrooms. The largest two are at the front of the house with a third at the rear; these share the family bathroom & all have wardrobes. The fourth is a big surprise. It is approached through a large dressing room with wardrobe & sports another built in wardrobe. The ensuite is on the generous side with shower cubicle, basin & WC. There is a lot of living space on offer here – essential viewing material.
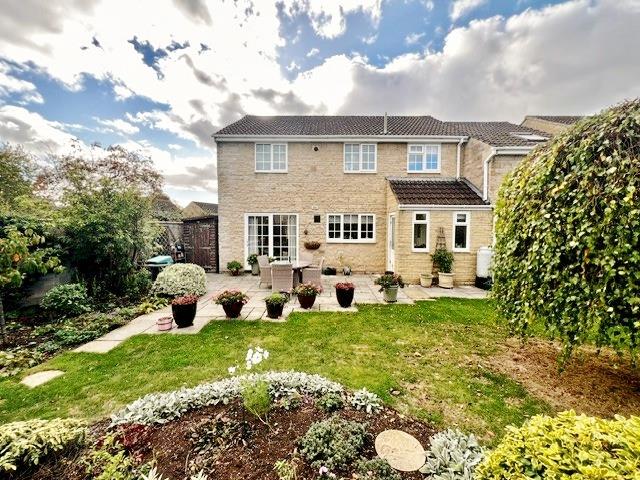
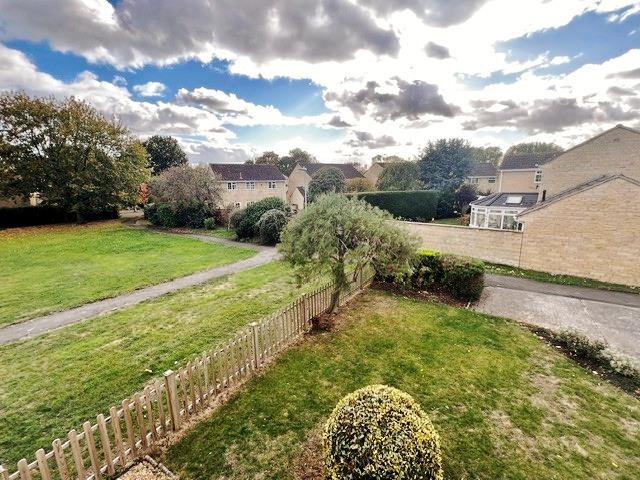
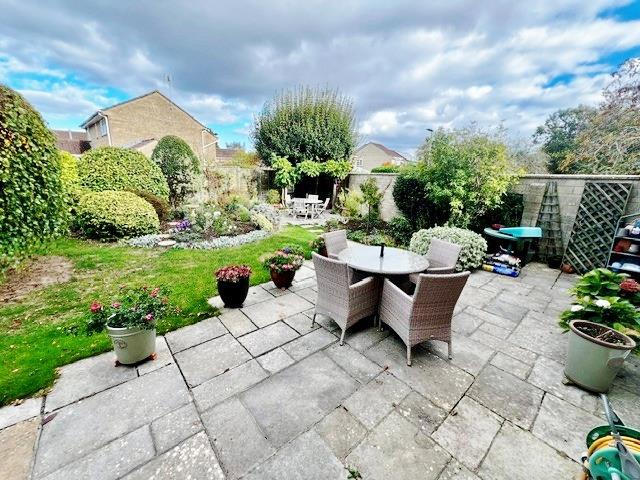
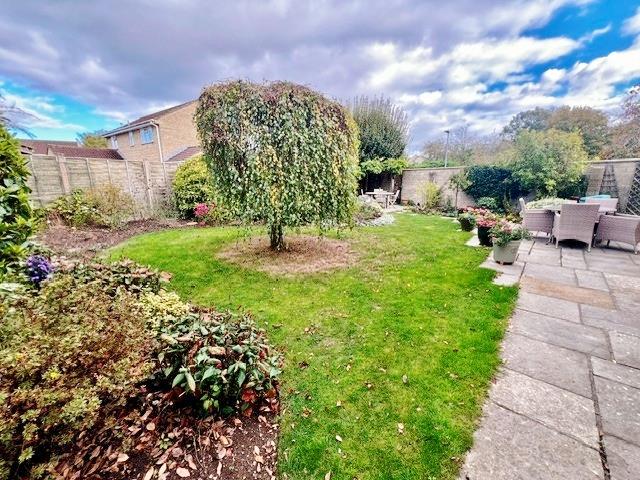
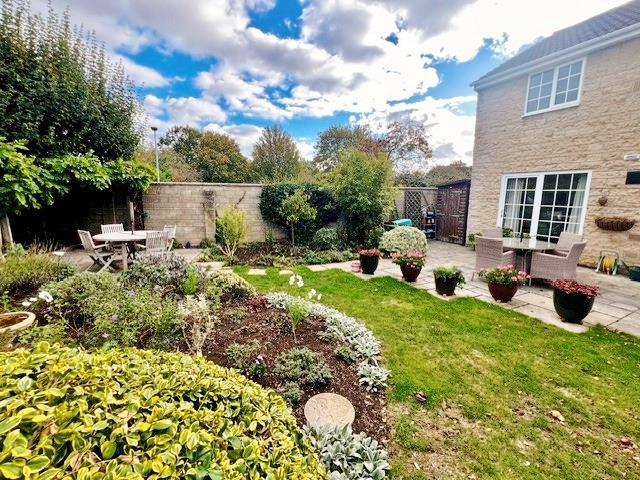
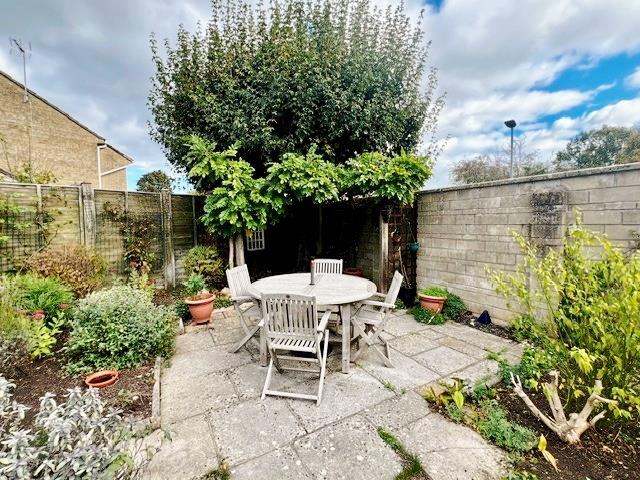
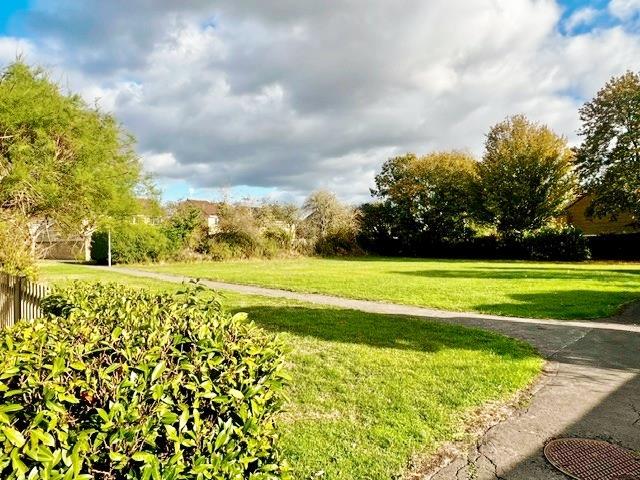
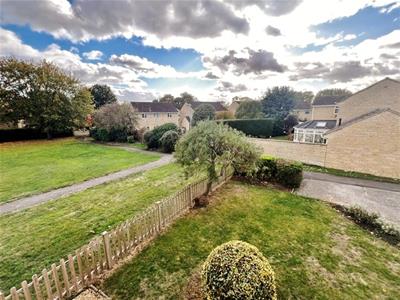
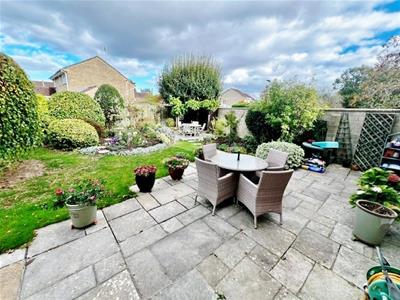
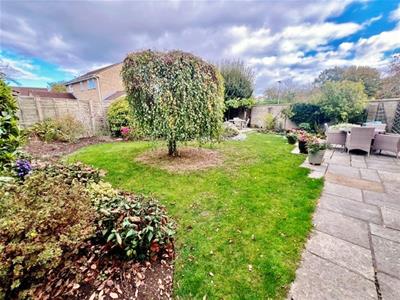
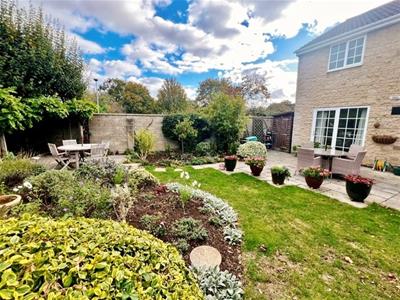
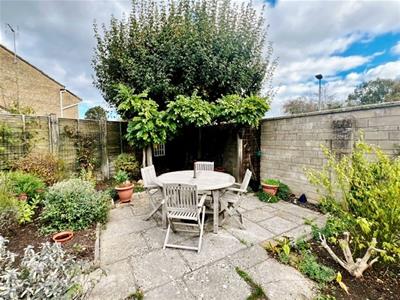
Externally there is an enclosed rear garden which has clearly been lovingly curated over the years. There are various patio seating areas, lawn & planted beds; plenty to occupy the green fingered homeowner. To the front is ample driveway parking in front of the two garages.
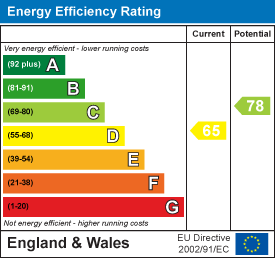
Bradford-on-Avon has enviable market town amenities a level walk away including; nearby Sainsburys, good schools, doctor & dentist, swimming pool, sports fields, library, Music Centre, many places to eat & drink, shops, boutiques & of course canal. River & country walks. The railway station offers a picturesque ride to Bath & Bristol city centres for high street shopping, entertainment & night life. EPC - D
Property Details PDF
 4 Barn Piece Brochure.pdf
Brochure
BrochureEnergy Ratings (EPC)
EE Rating
Map
Street View
Floorplan
Branch Details
Jeremy Jenkins
Address
27 Market Street
Bradford On Avon
BA15 1LL
Phone:
Email:
How to Find Us...
Jeremy Jenkins Estate Agents
27 Market St, Bradford-On-Avon,
Wiltshire, BA15 1LL

